On Show


Video Tour
Property Details
EXCLUSIVE MANDATE
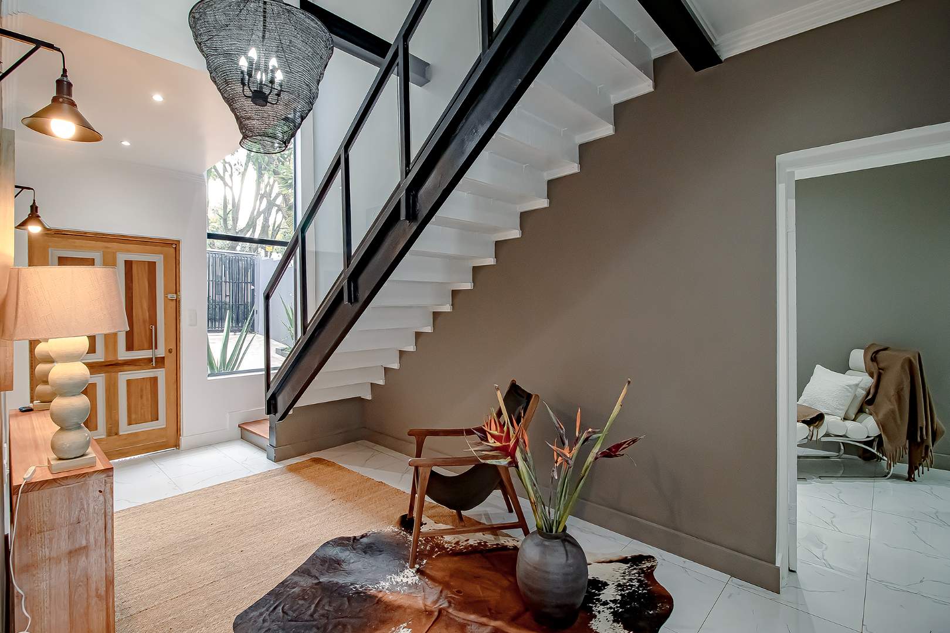
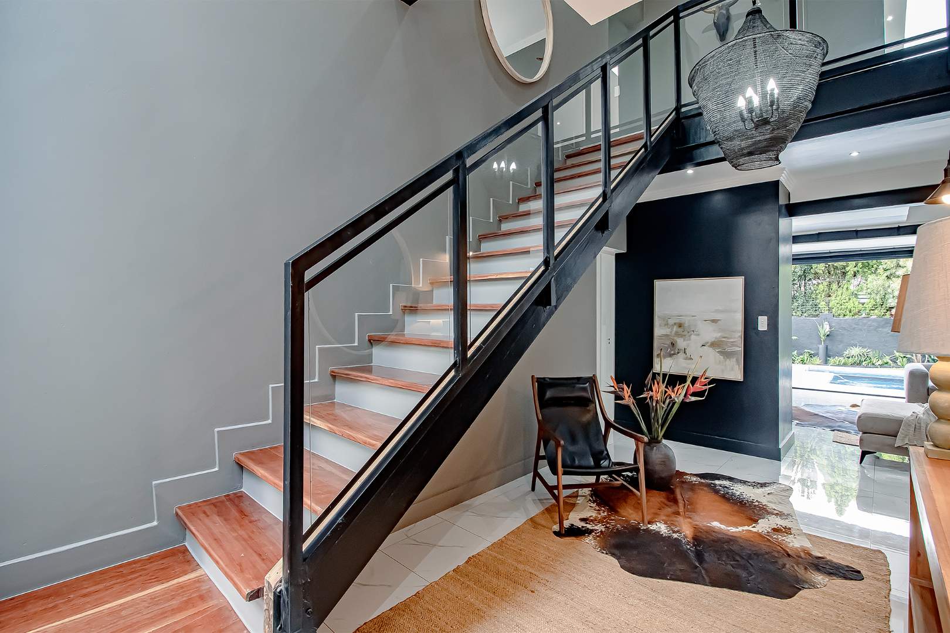
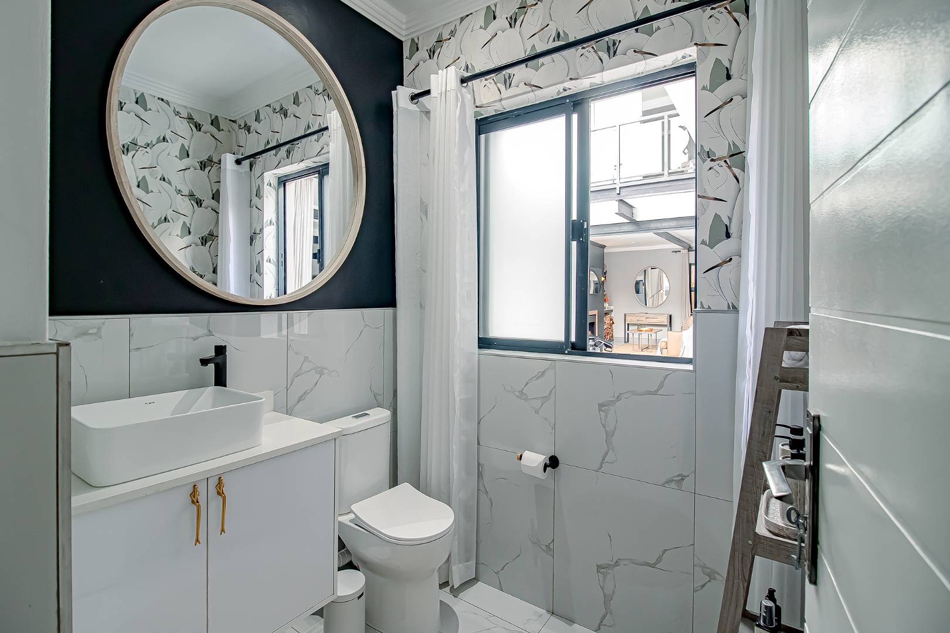
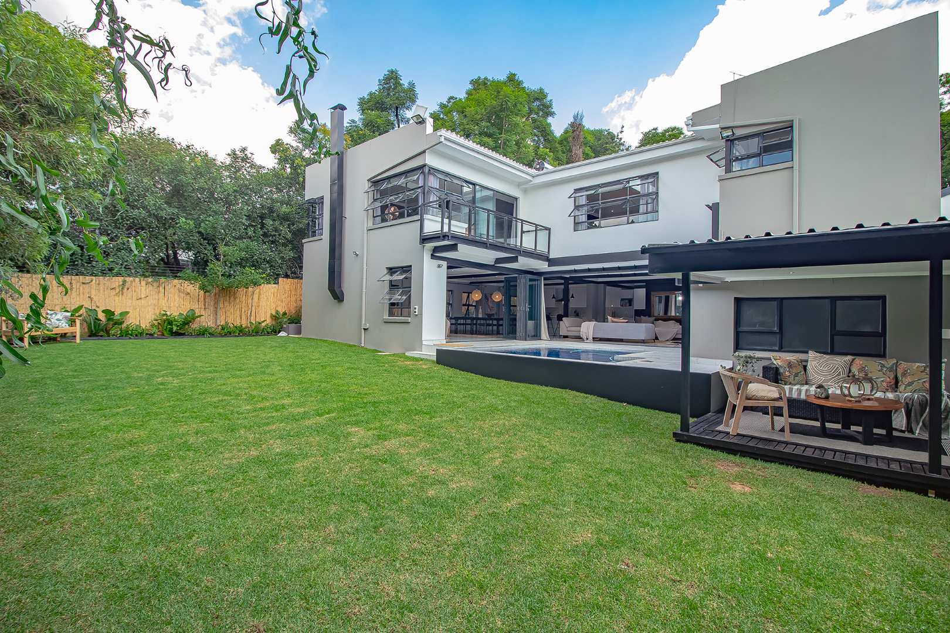
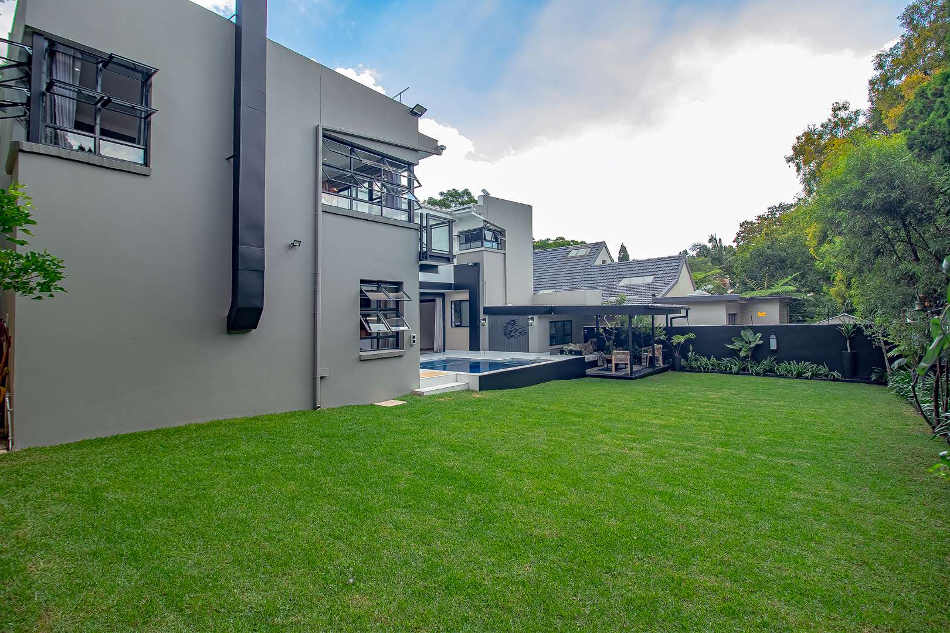
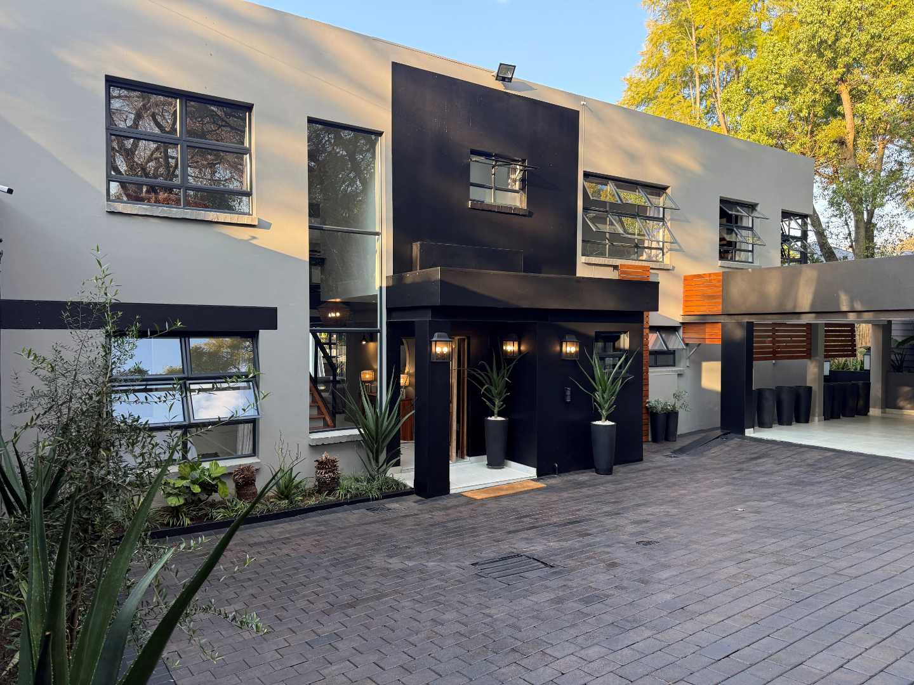
Positioned on a prime 746sqm stand in one of Waverley’s most sought-after tree-lined avenues, this newly completed contemporary residence is a showcase of exceptional design and luxurious family living.
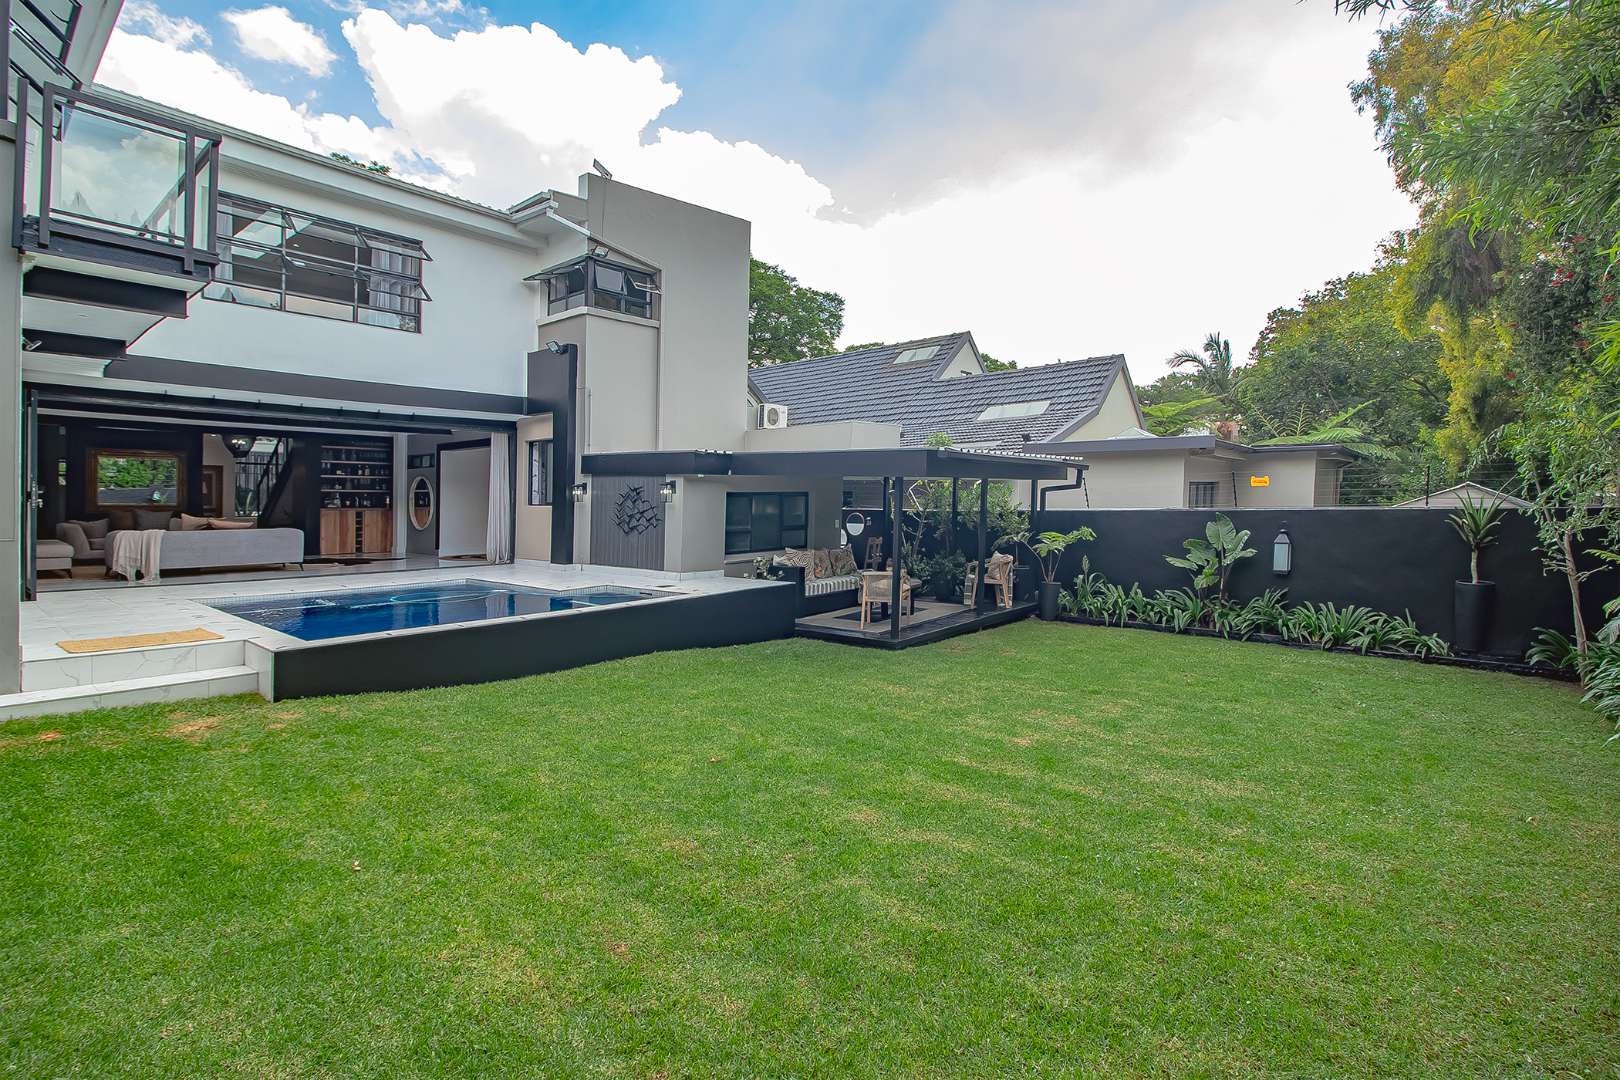
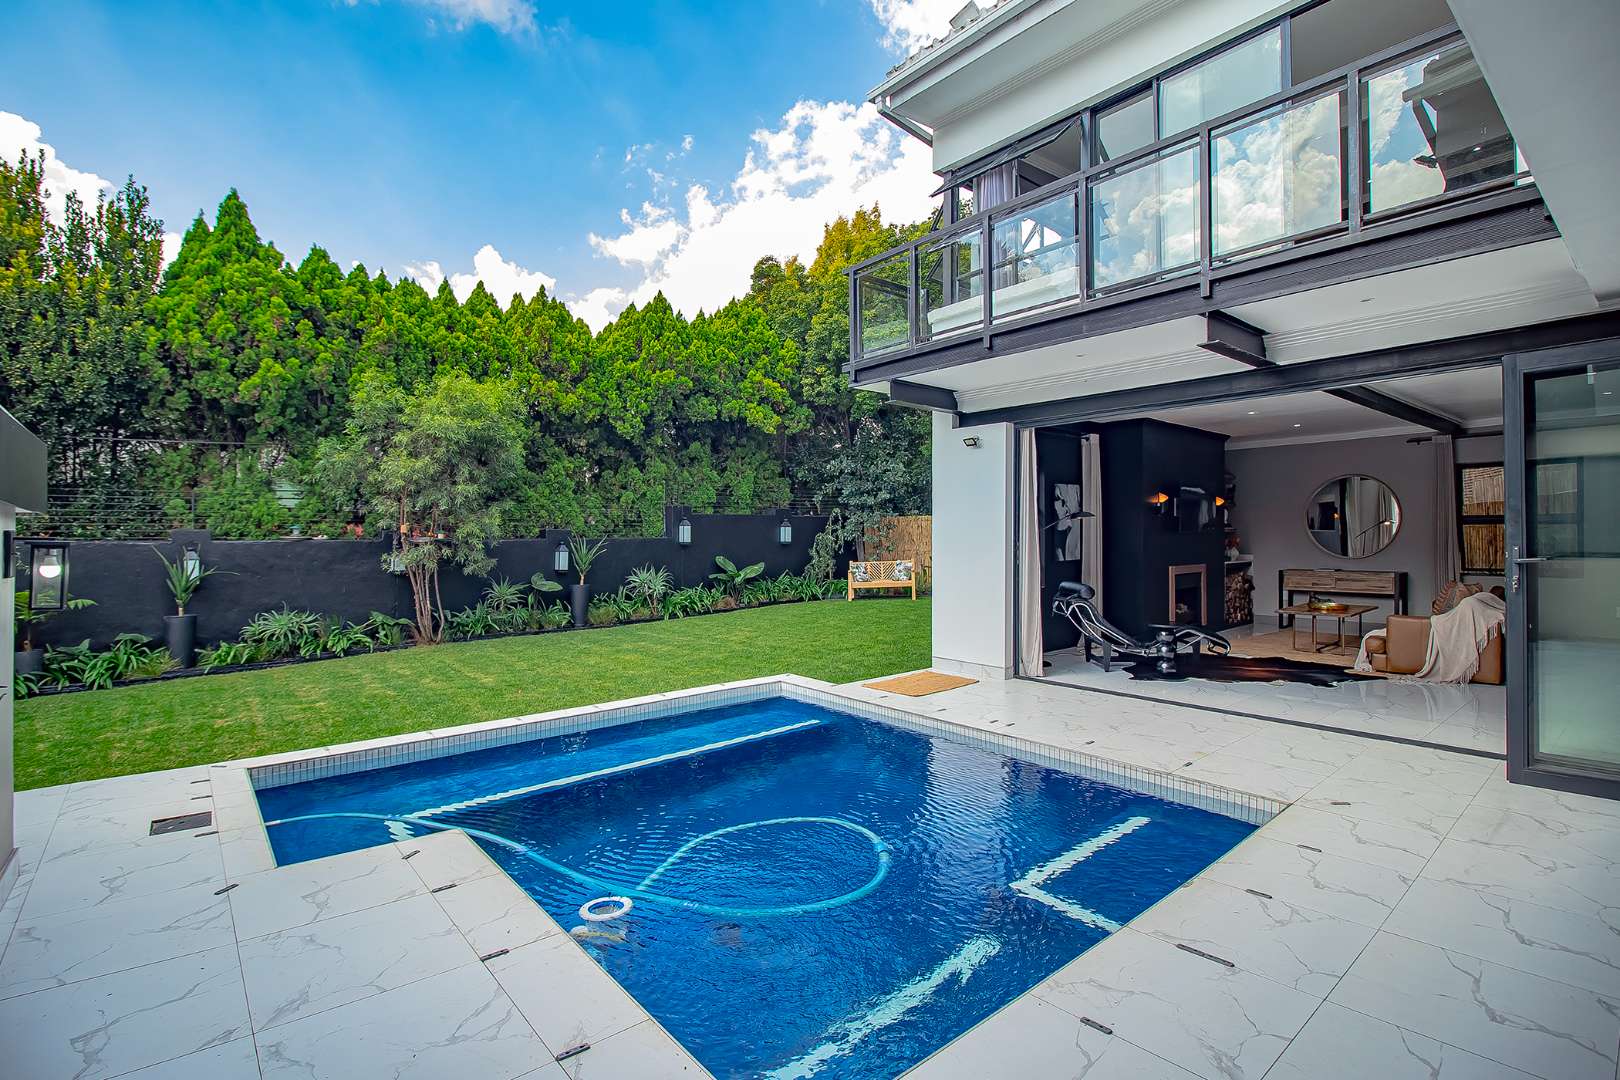
Designed by an architect and interior designer, built under the supervision of an engineer, and enhanced by professionally landscaped gardens, every detail has been carefully considered. Situated within a secure, camera-controlled gated road, this home offers an outstanding combination of luxury, comfort and peace of mind.
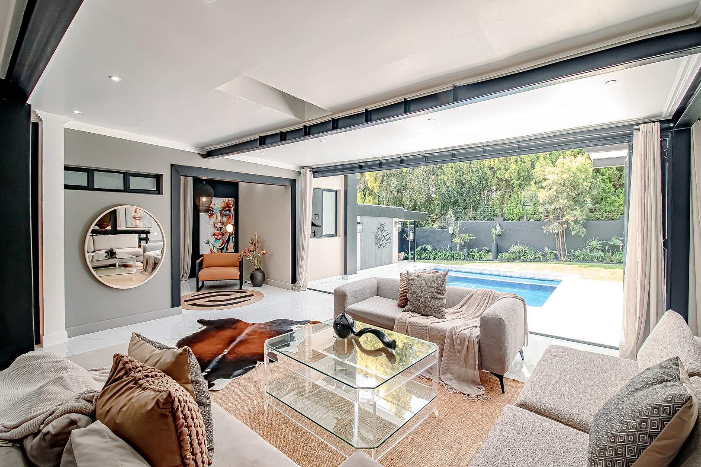
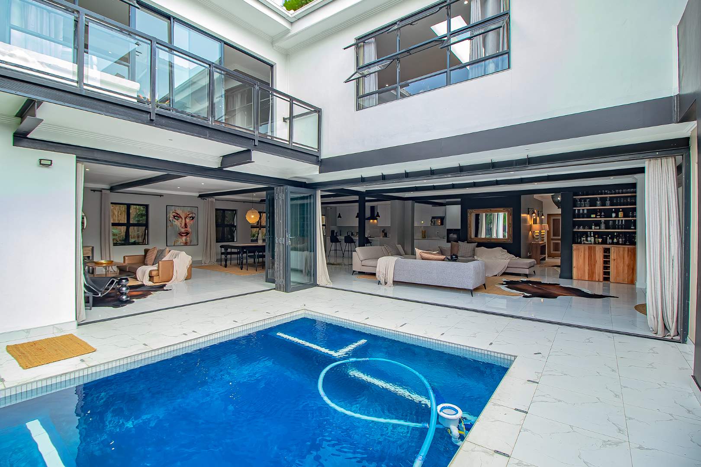
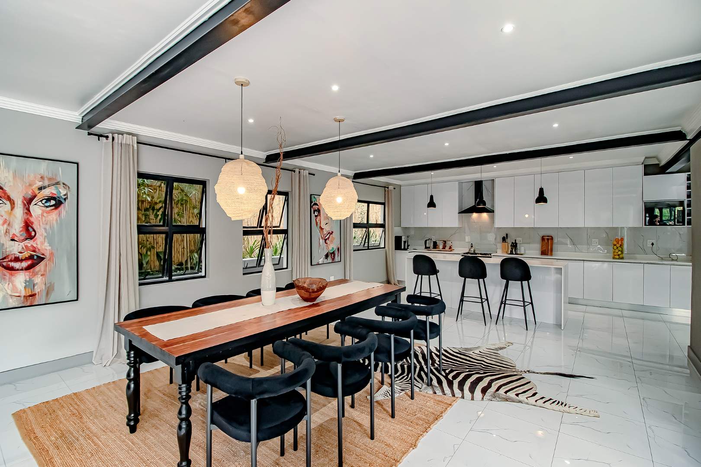
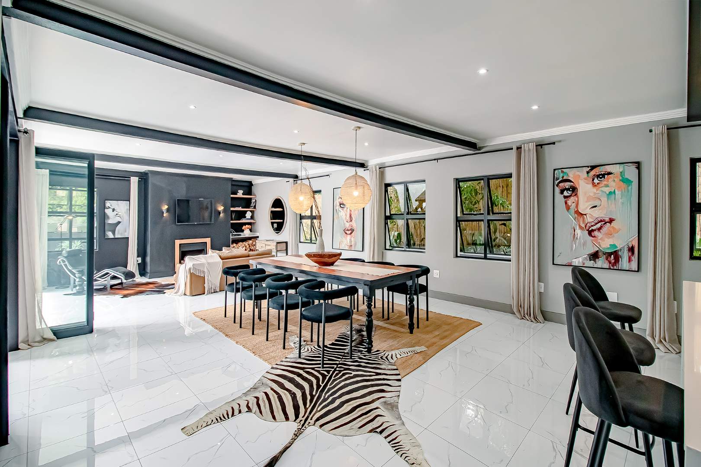
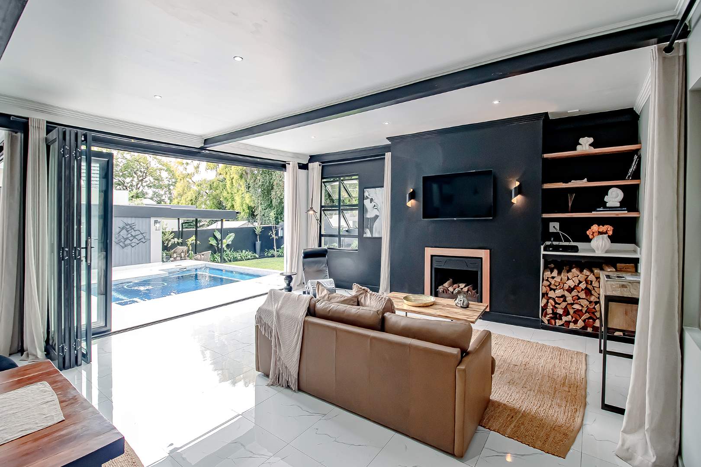
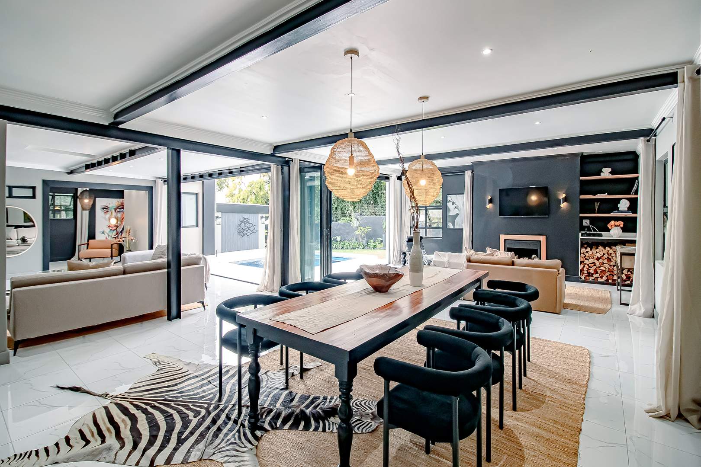
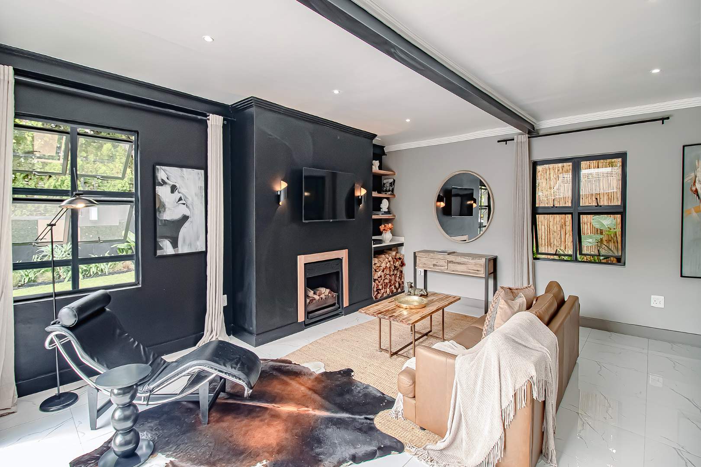
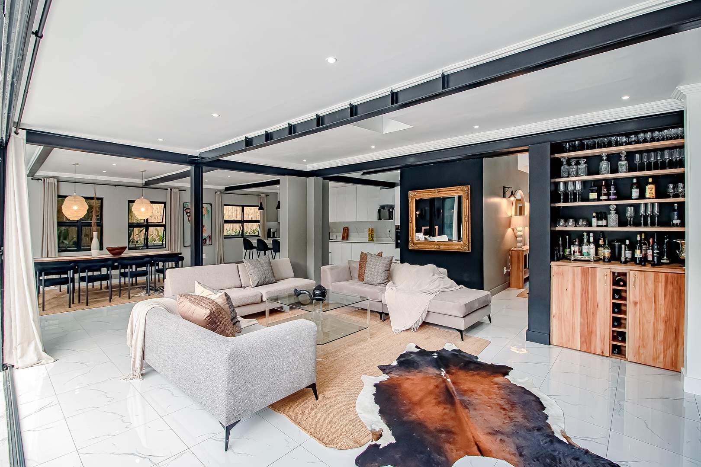
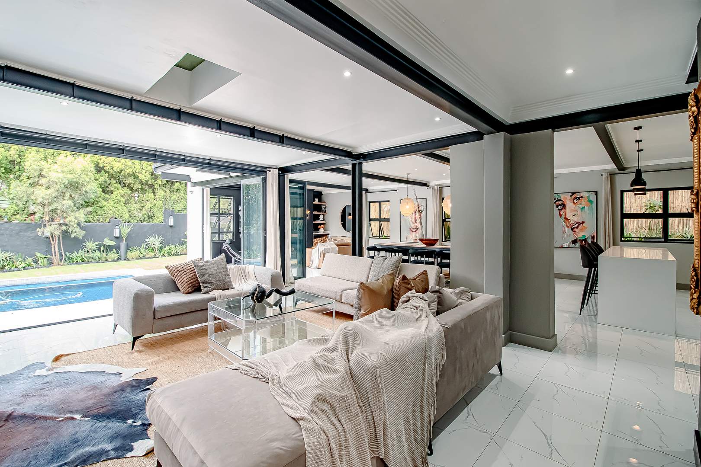
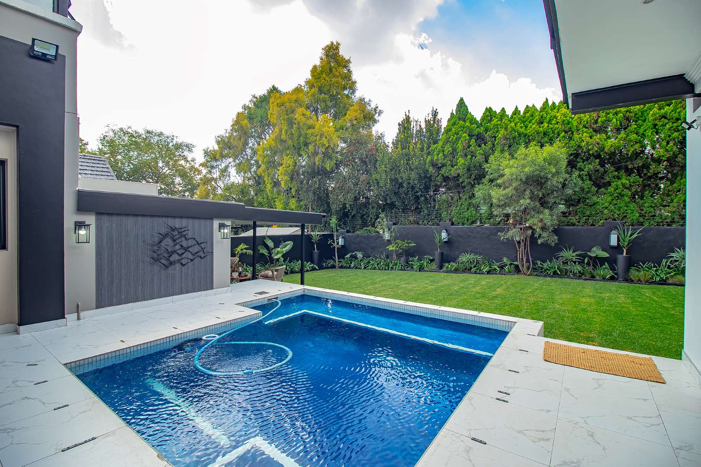
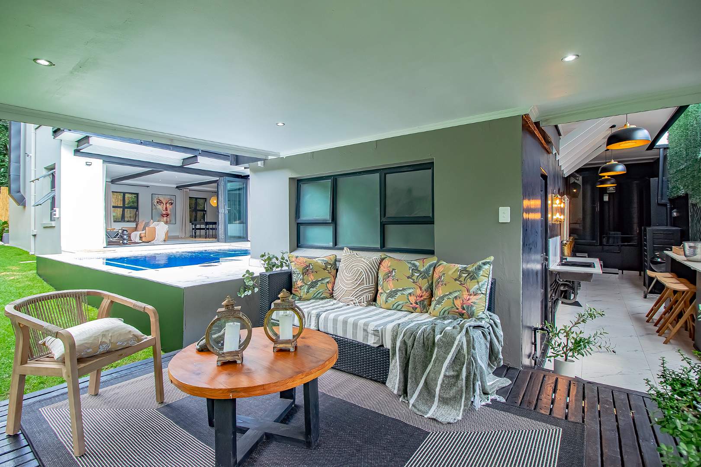
Flooded with natural light, the home has been designed around effortless indoor-outdoor living. Expansive open-plan reception areas flow seamlessly through large stacking doors to covered patios, a sparkling swimming pool and beautifully landscaped gardens, creating an exceptional space for entertaining and relaxed family living.
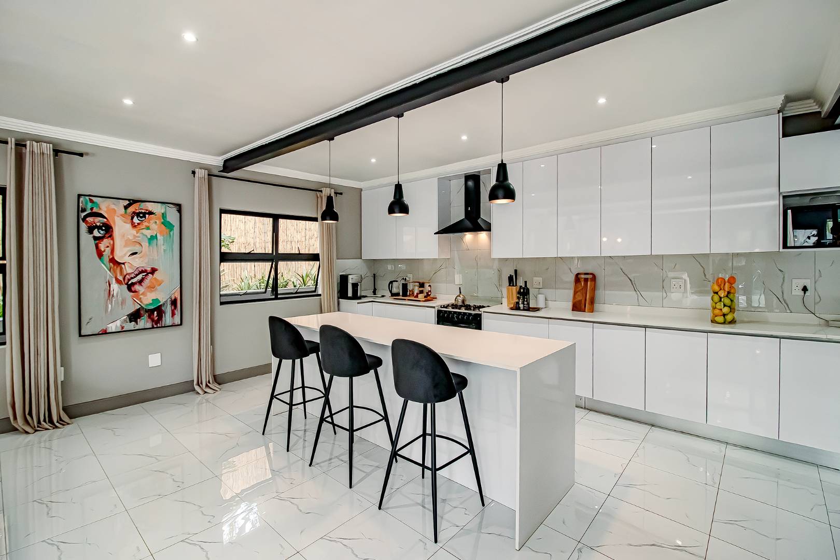
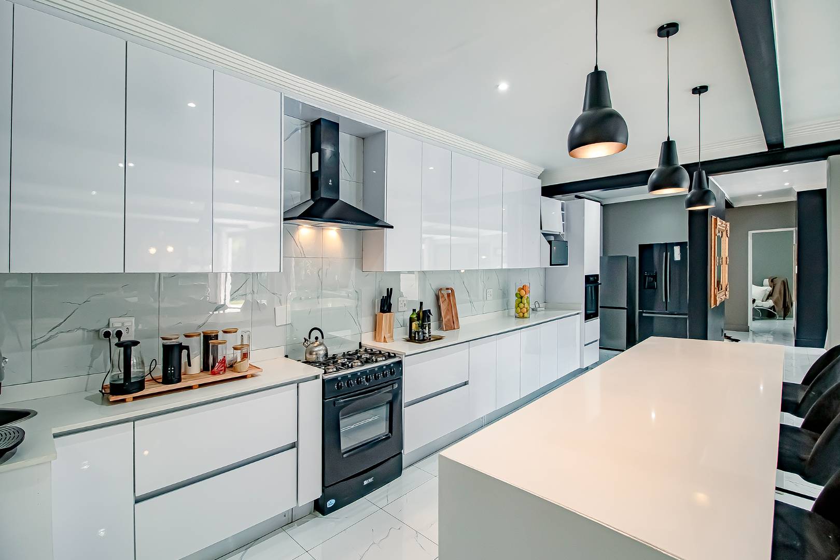
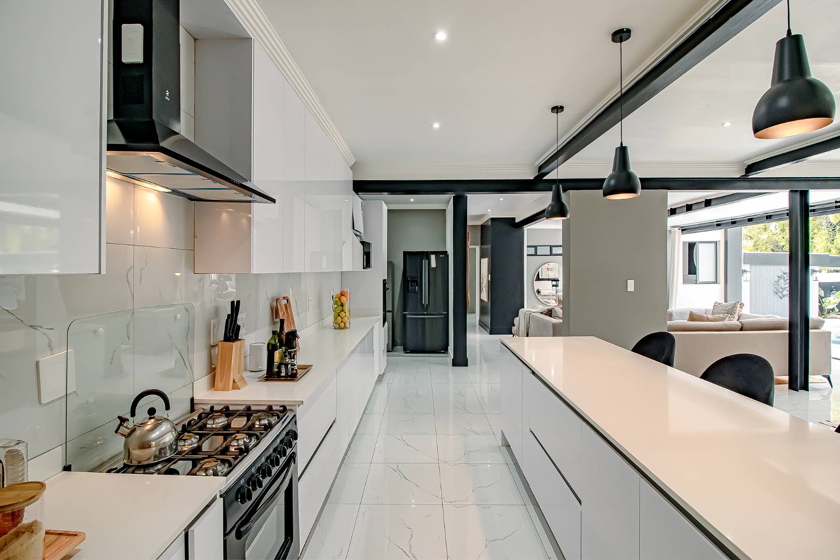
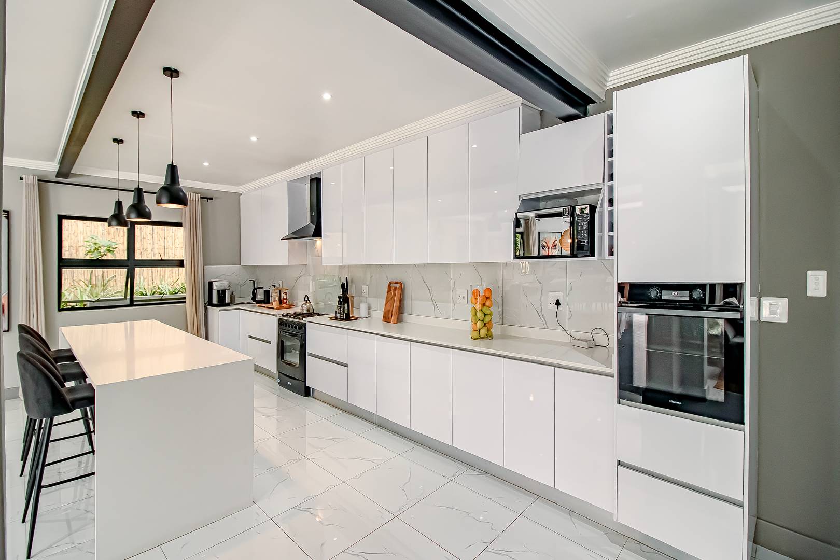
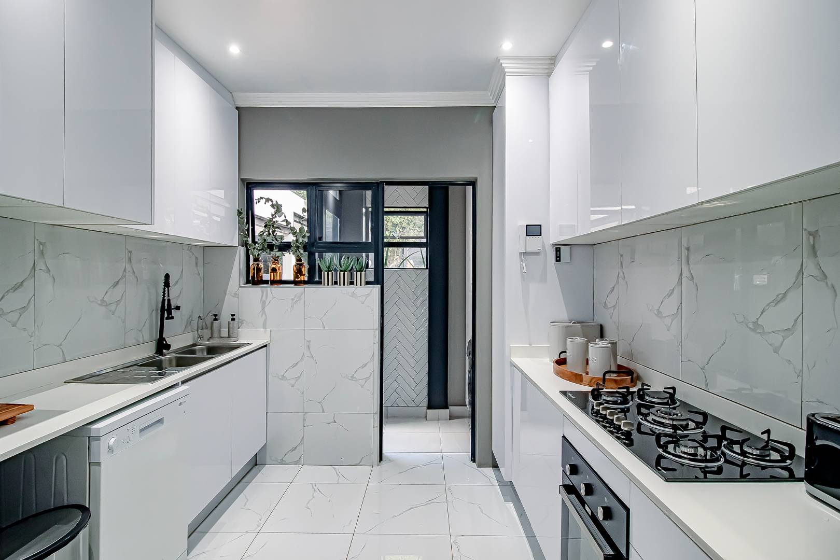
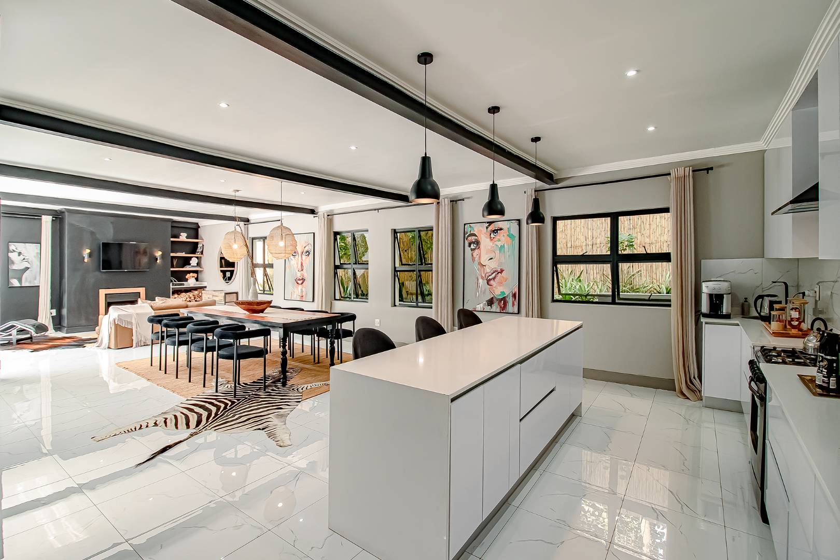
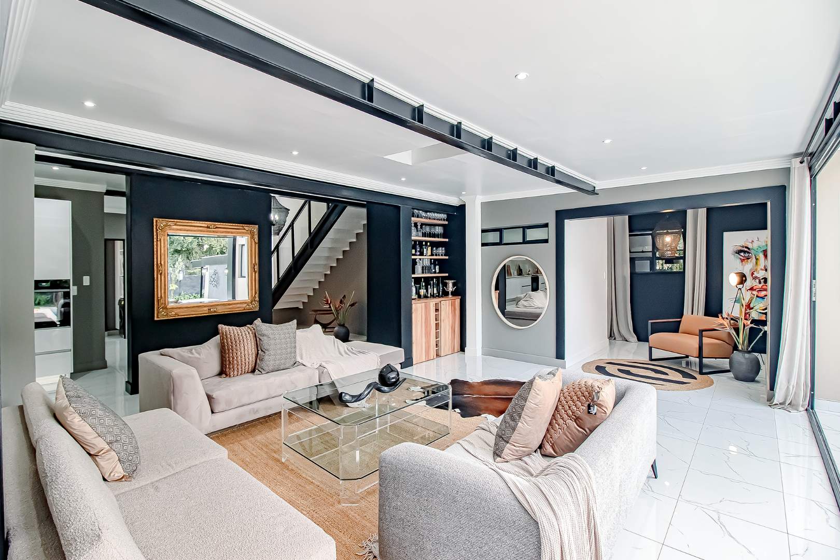
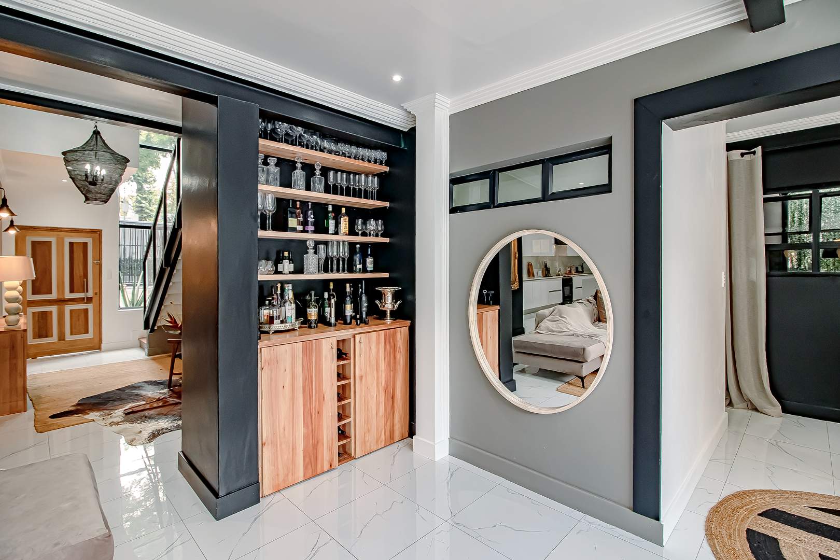
At the heart of the home is a magnificent designer kitchen with premium finishes, complemented by a separate scullery and laundry. The kitchen flows effortlessly into the dining room, formal lounge, family lounge and stylish entertainment bar, making it equally suited to everyday family life and sophisticated entertaining.
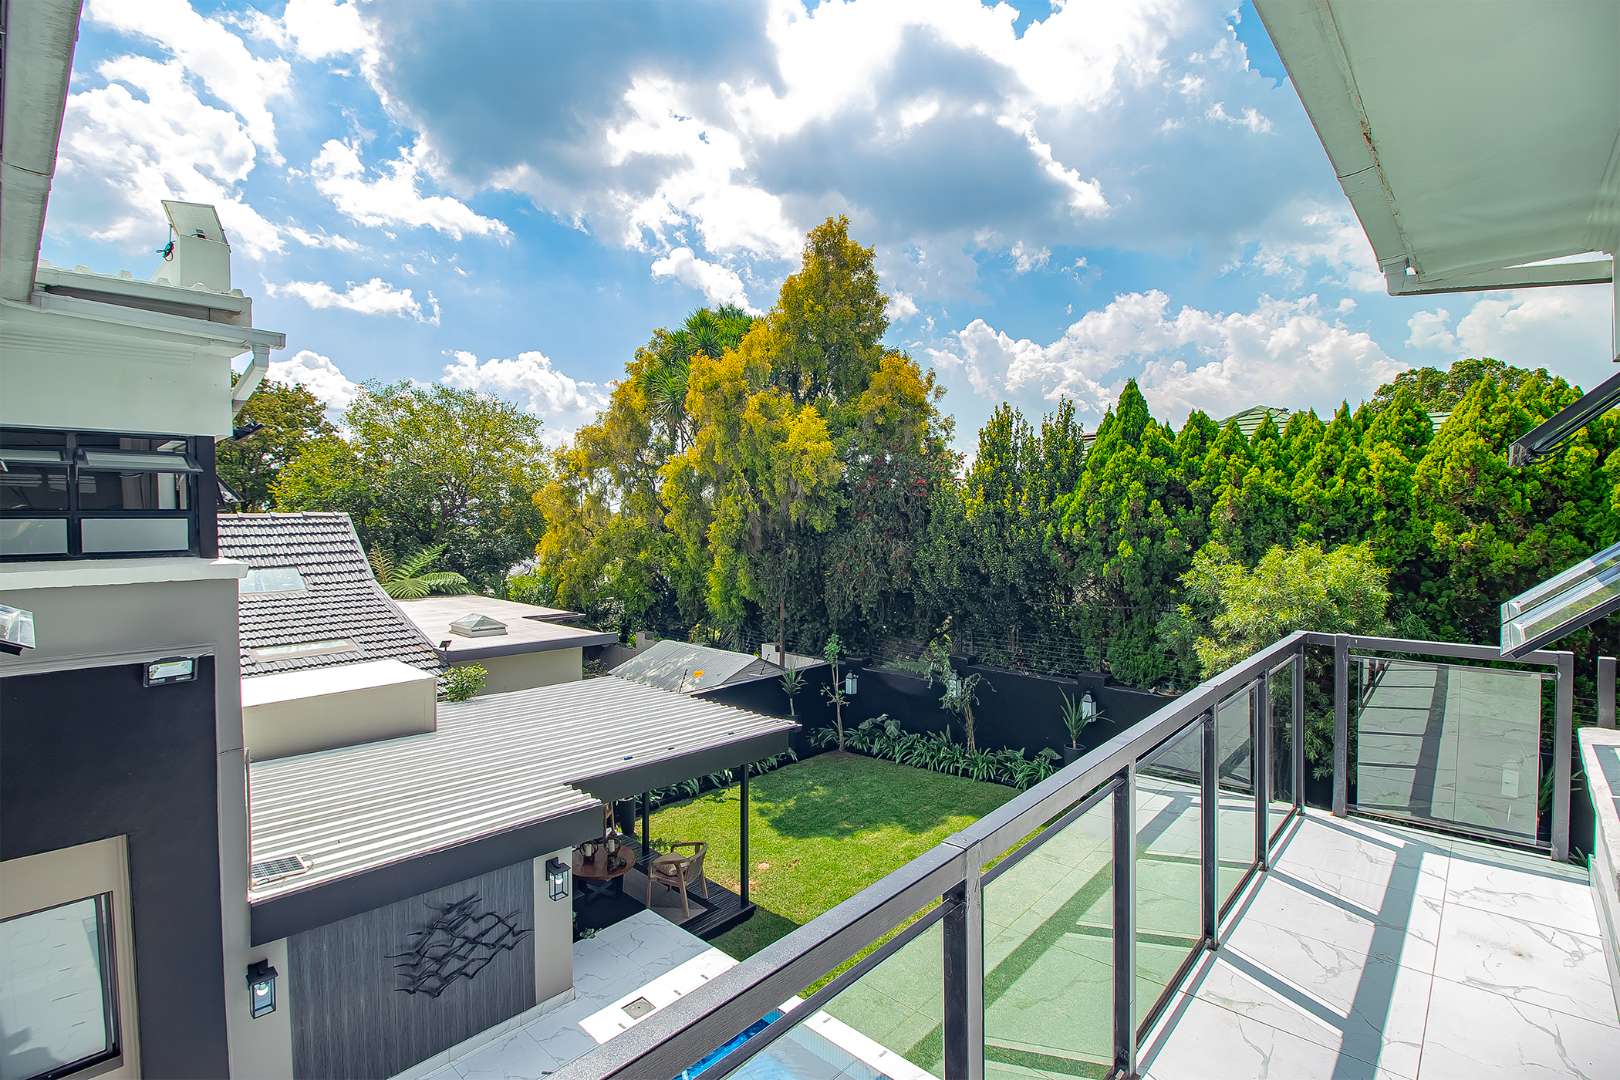
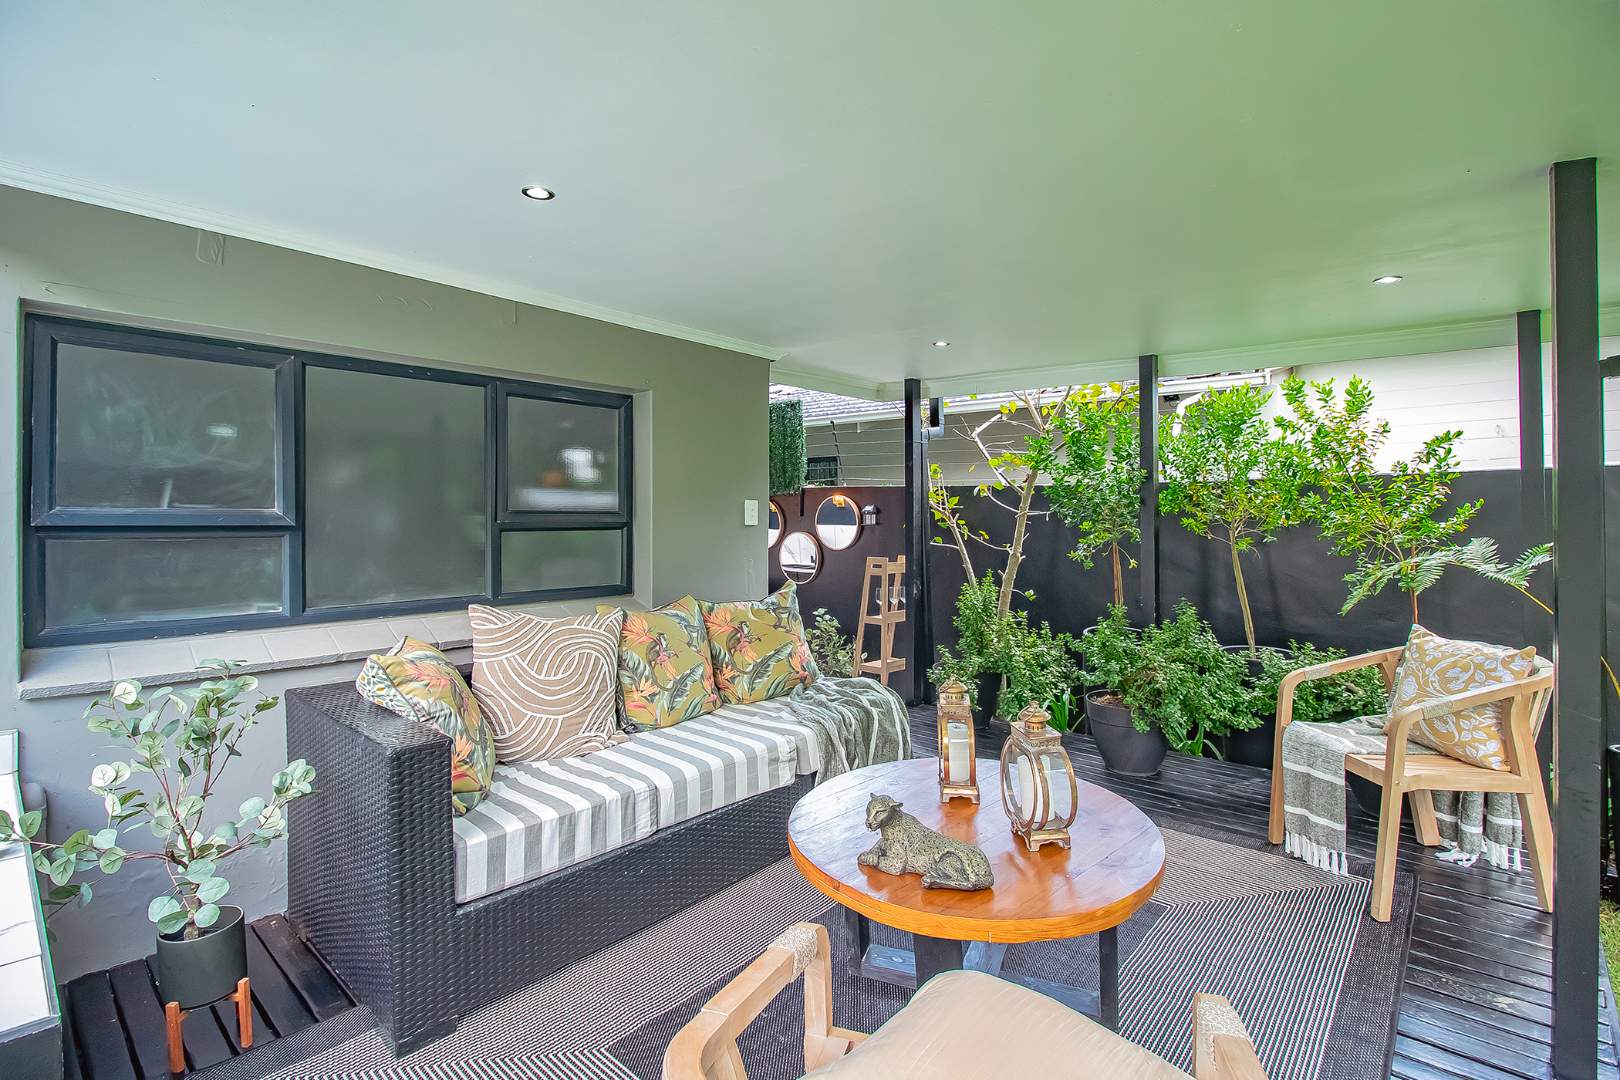
A covered patio overlooks the tranquil garden, providing the perfect setting for morning coffee, alfresco dining or quiet evenings with family and friends.
Accommodation
Downstairs
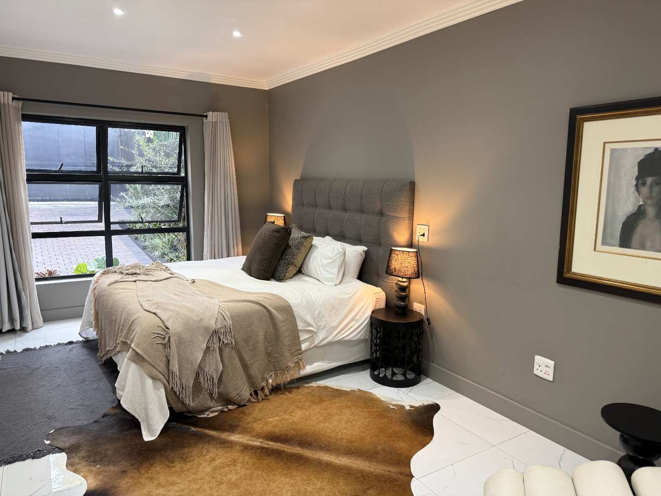
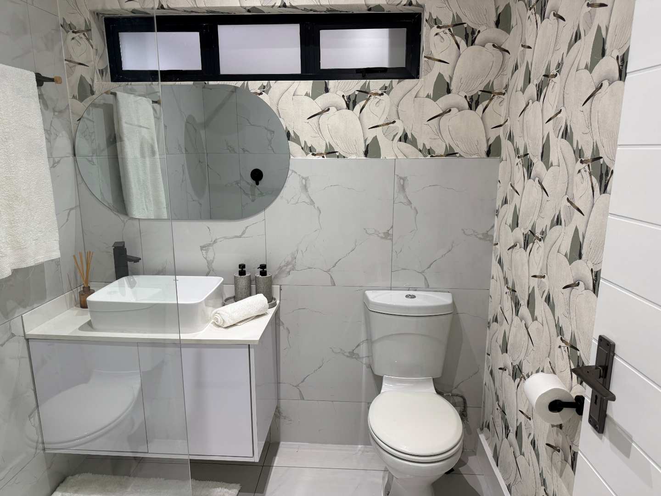
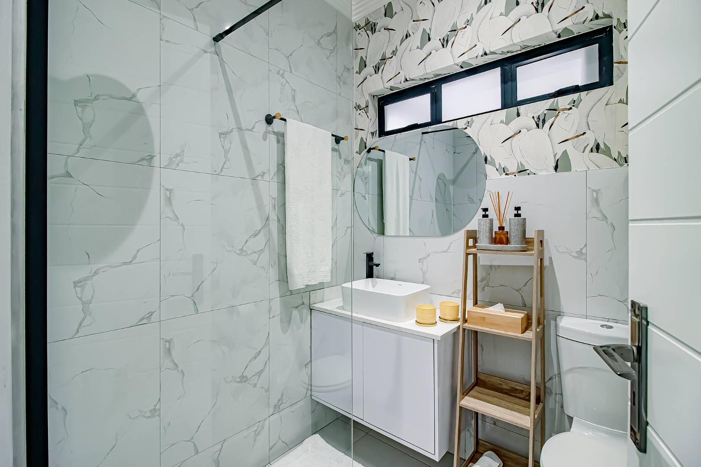
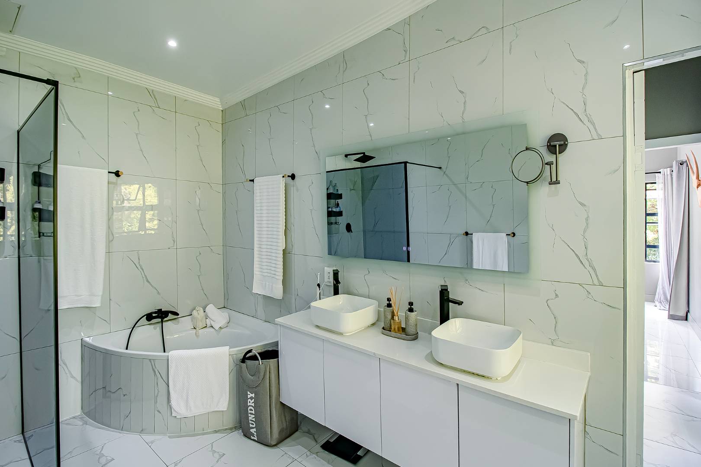
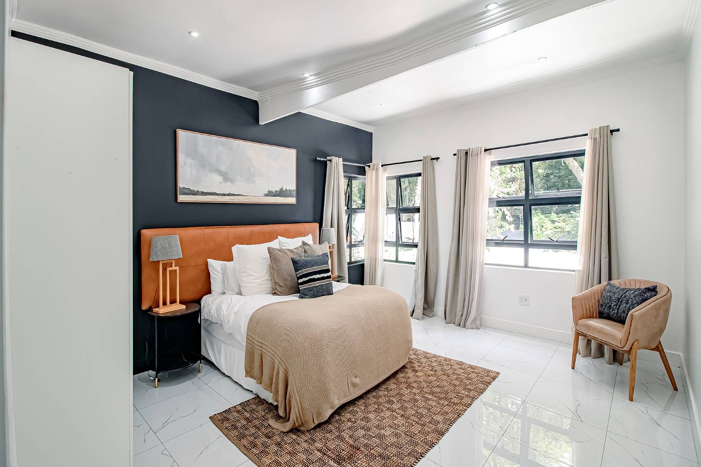
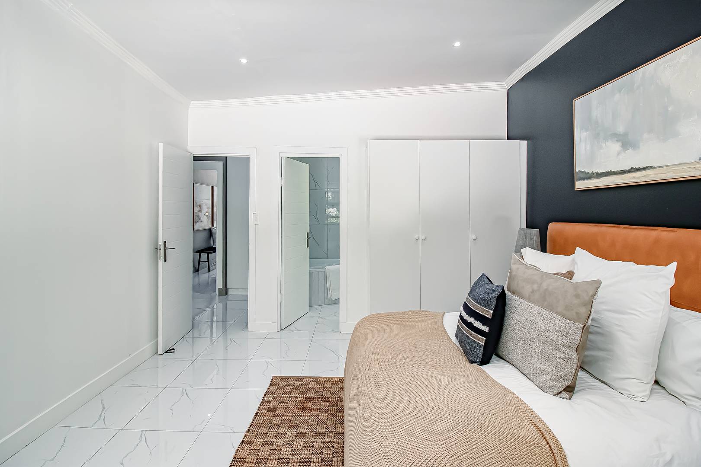
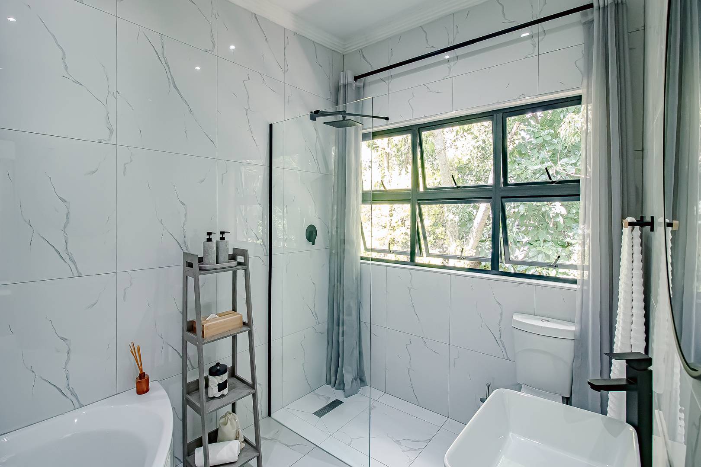
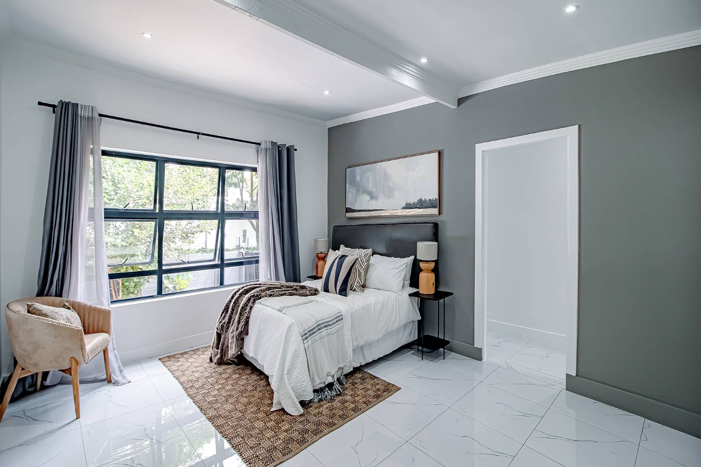

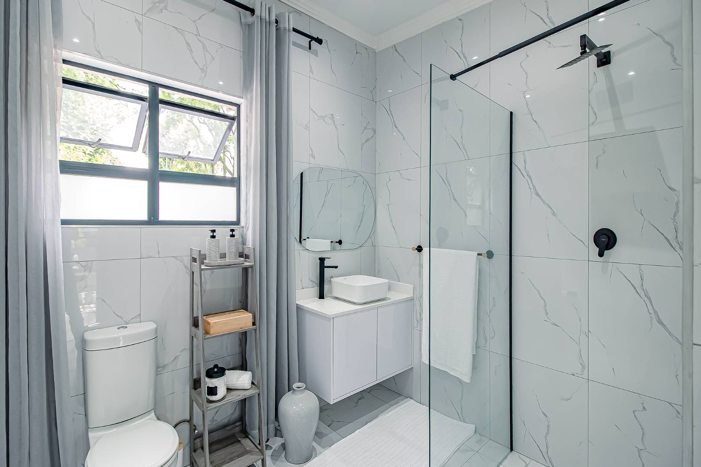
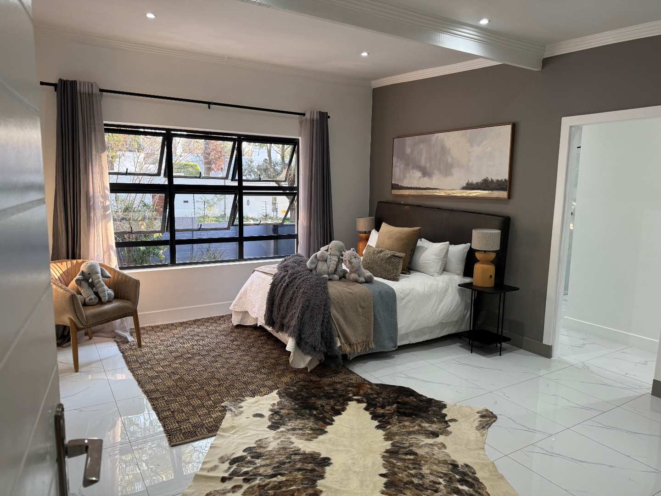
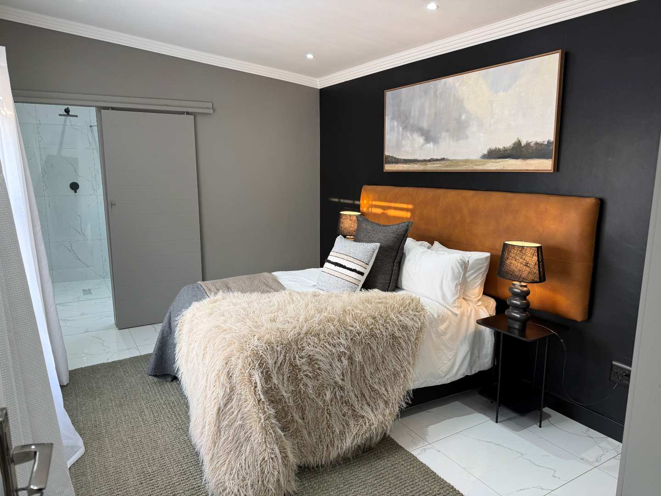
- Elegant guest bedroom with en-suite bathroom
- Guest cloakroom
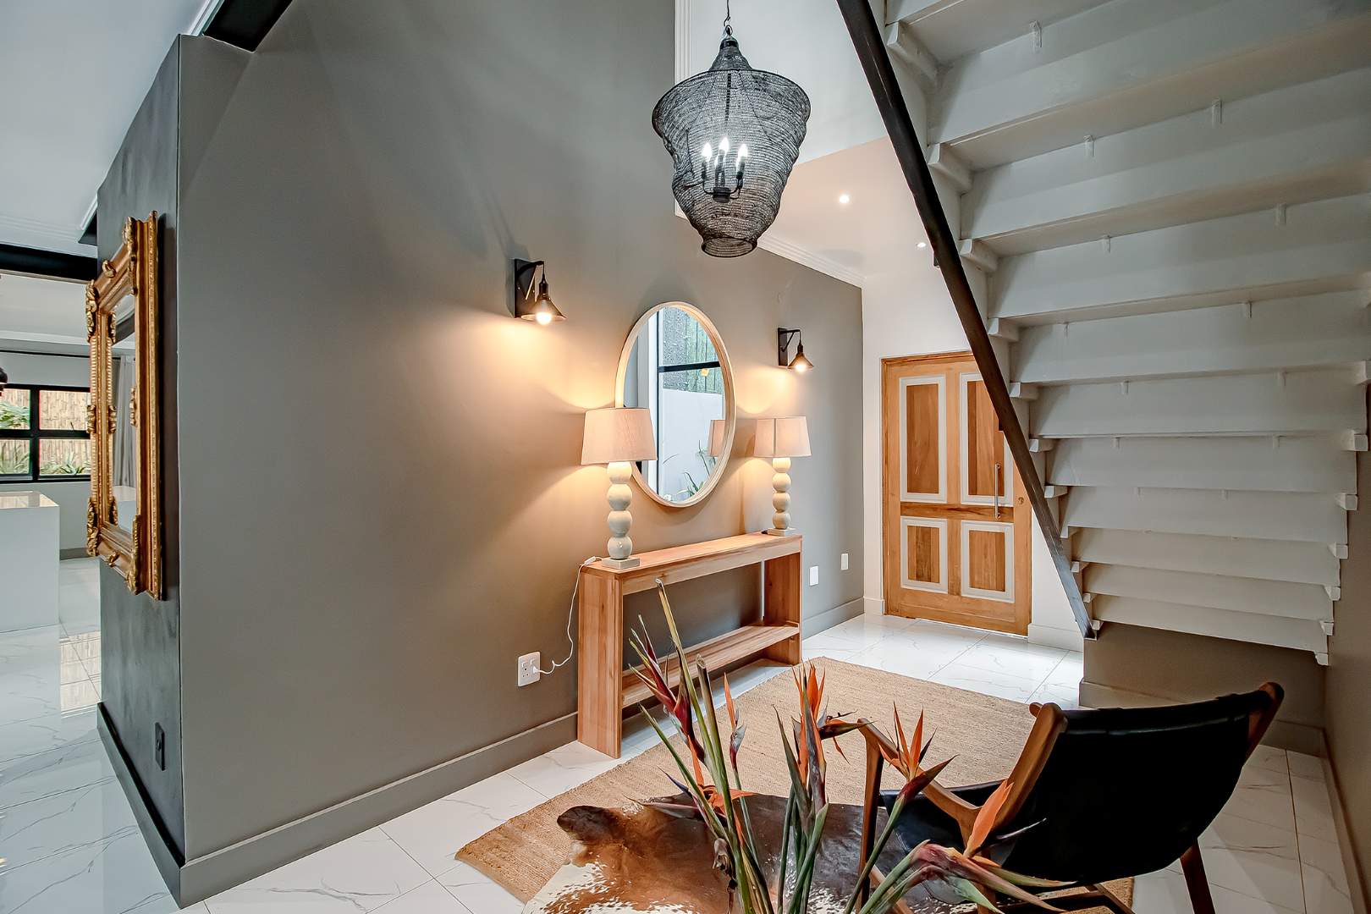
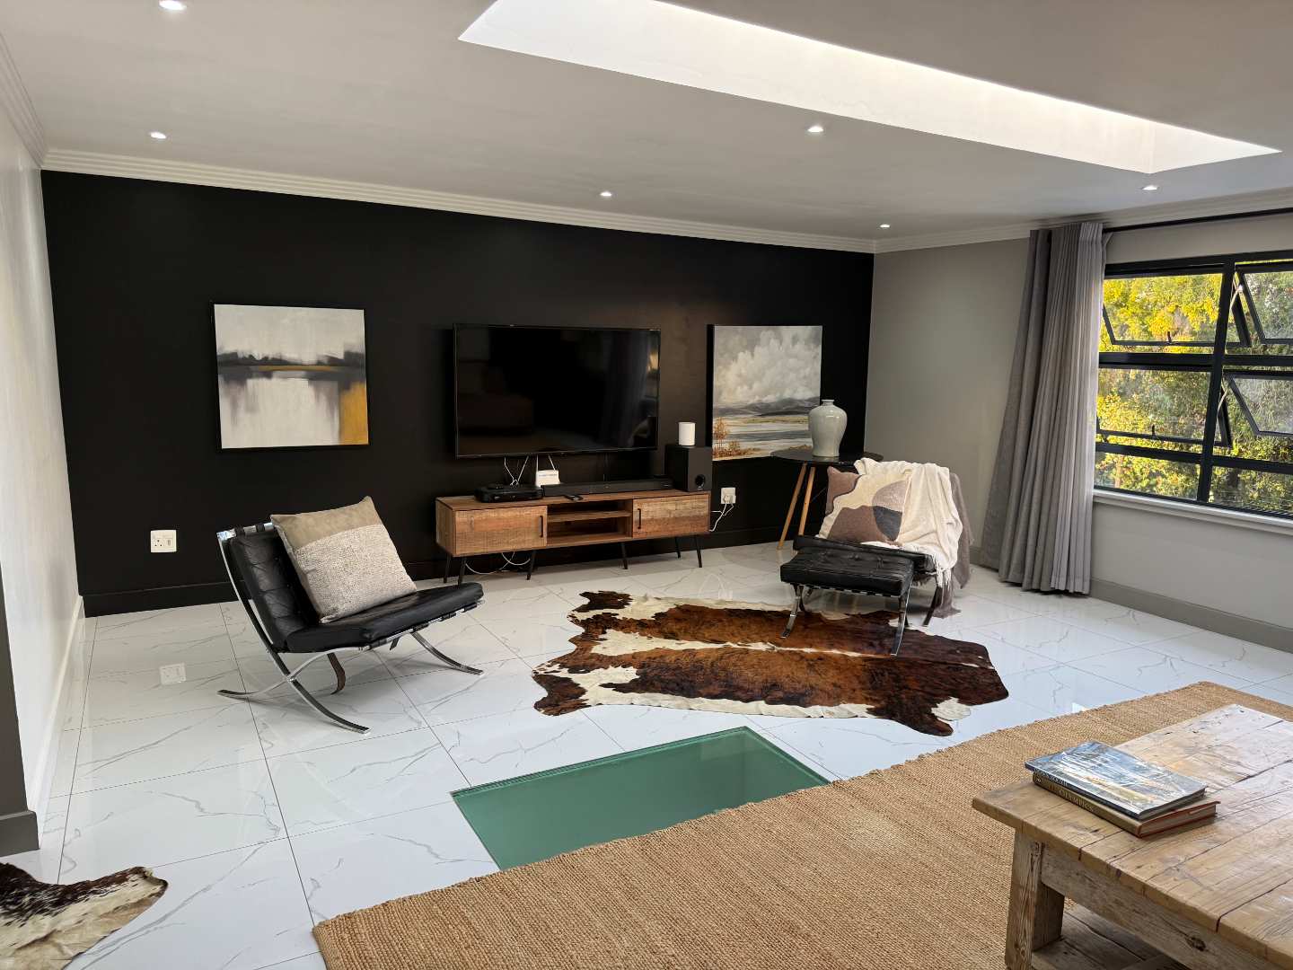
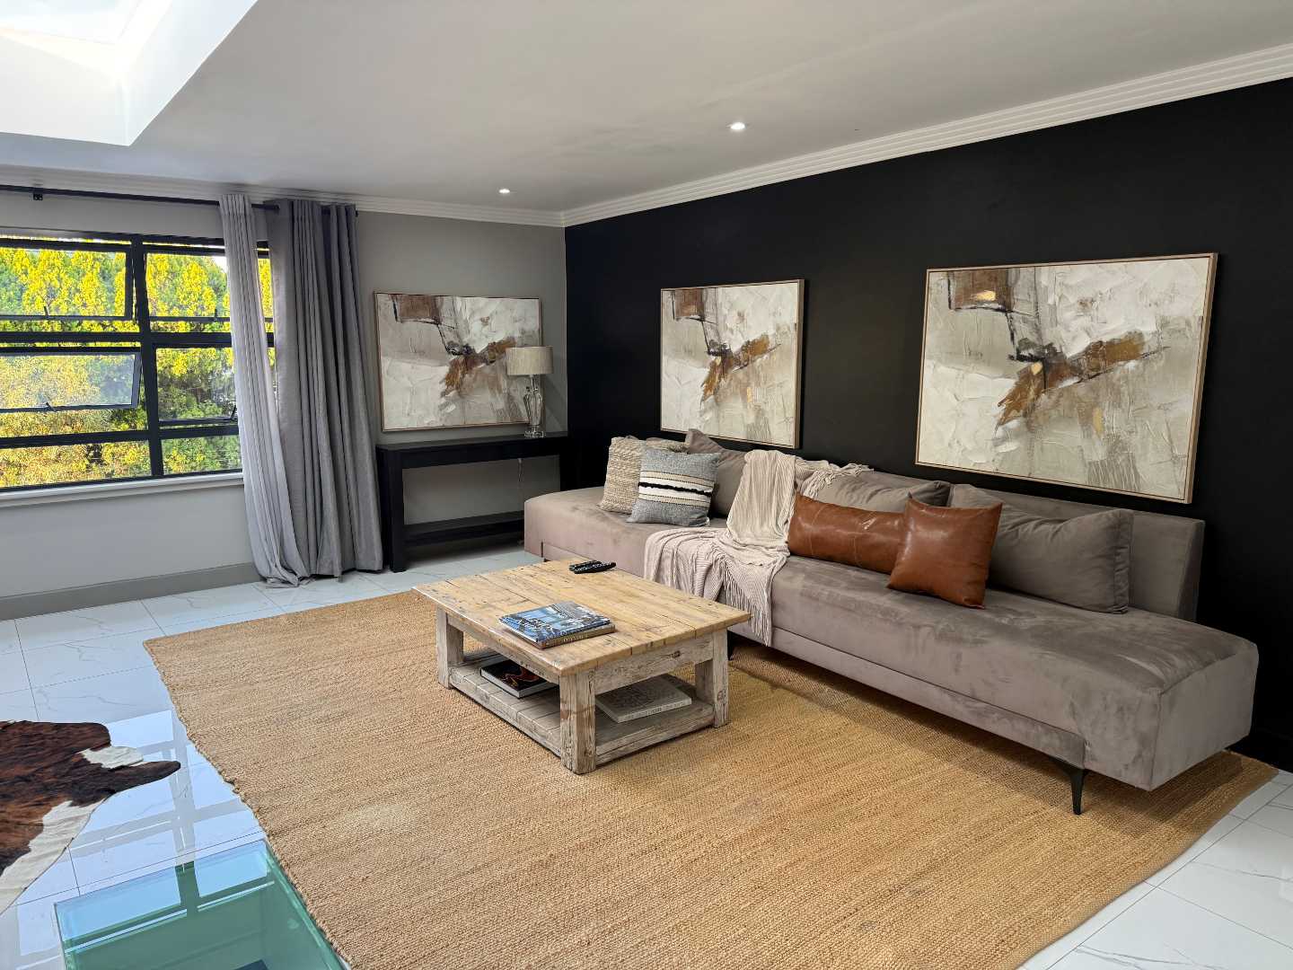
- Spacious open-plan living and entertainment areas
- Designer kitchen with separate scullery and laundry
Upstairs
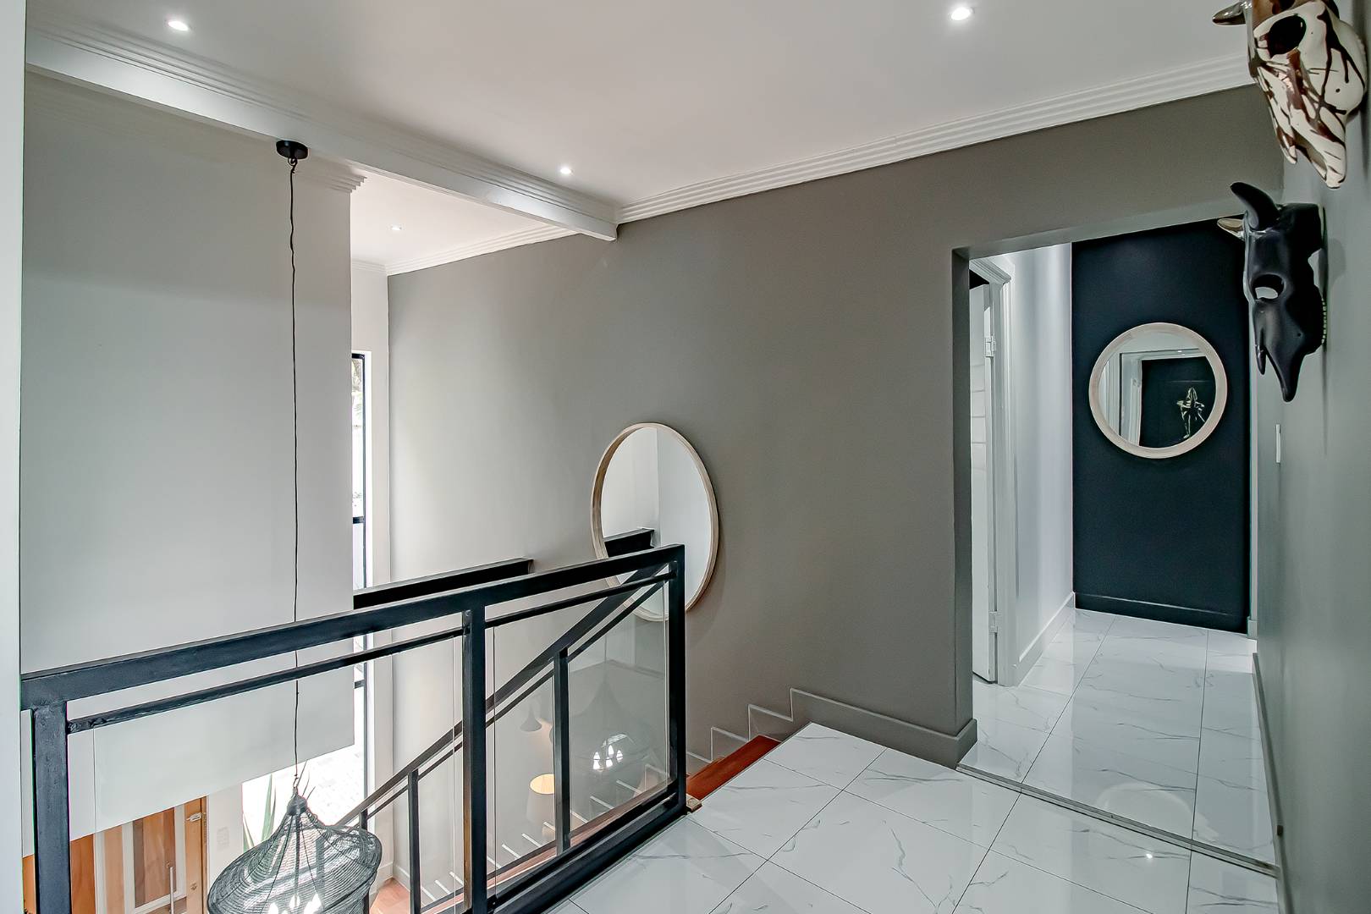
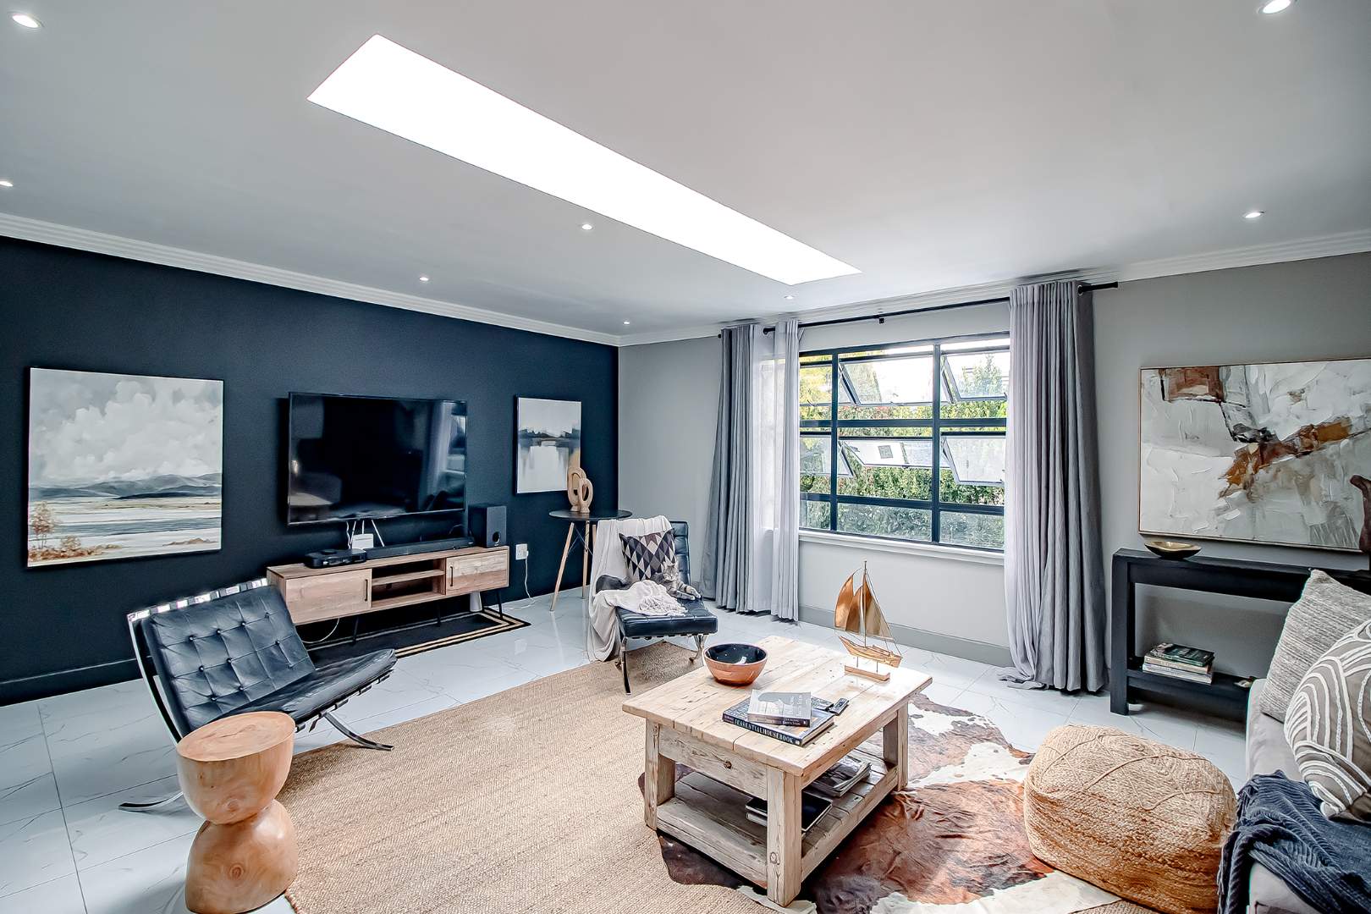
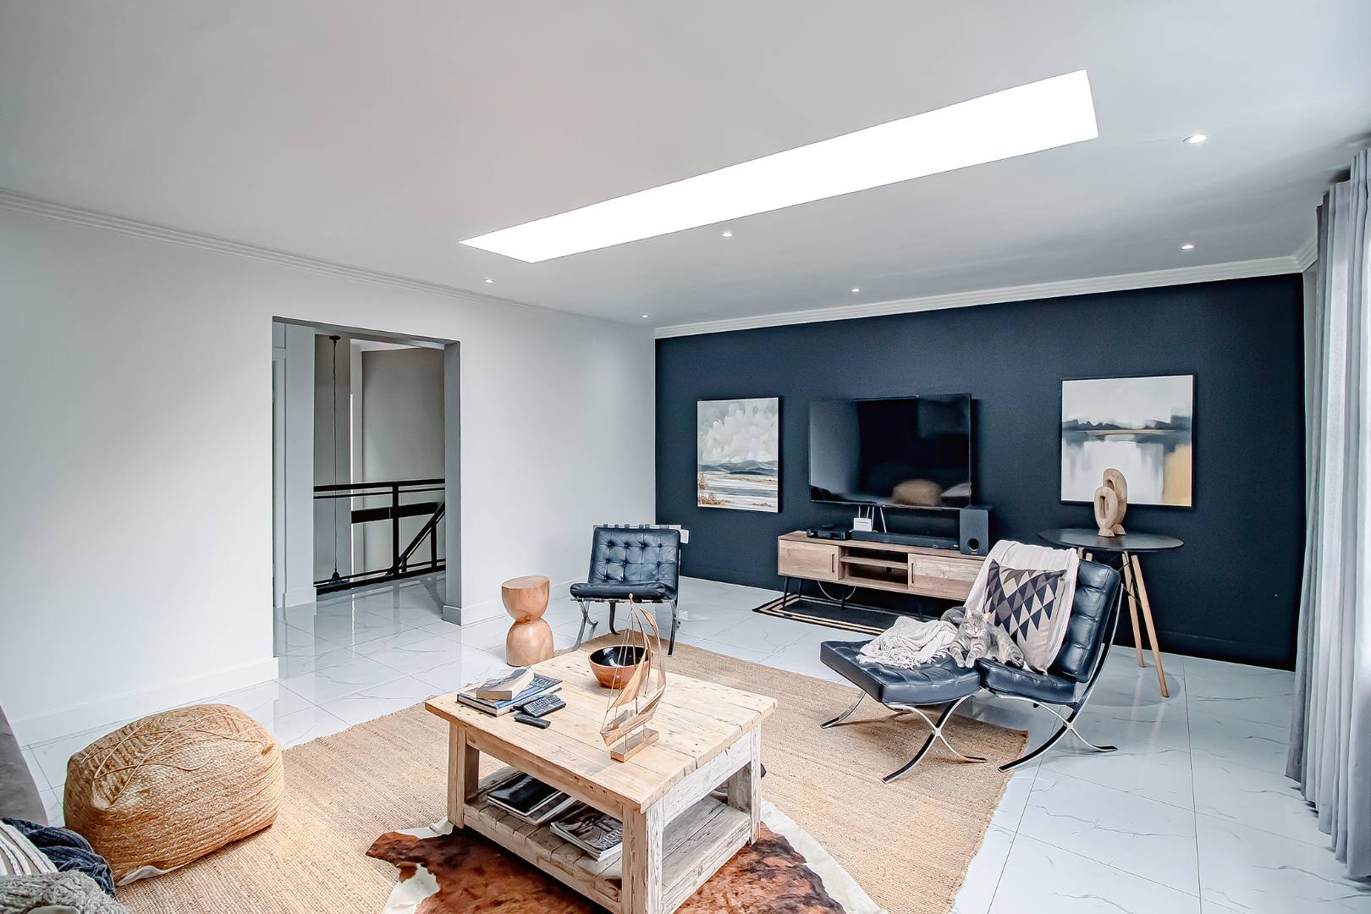
- Spacious family lounge with skylight and beautiful garden views
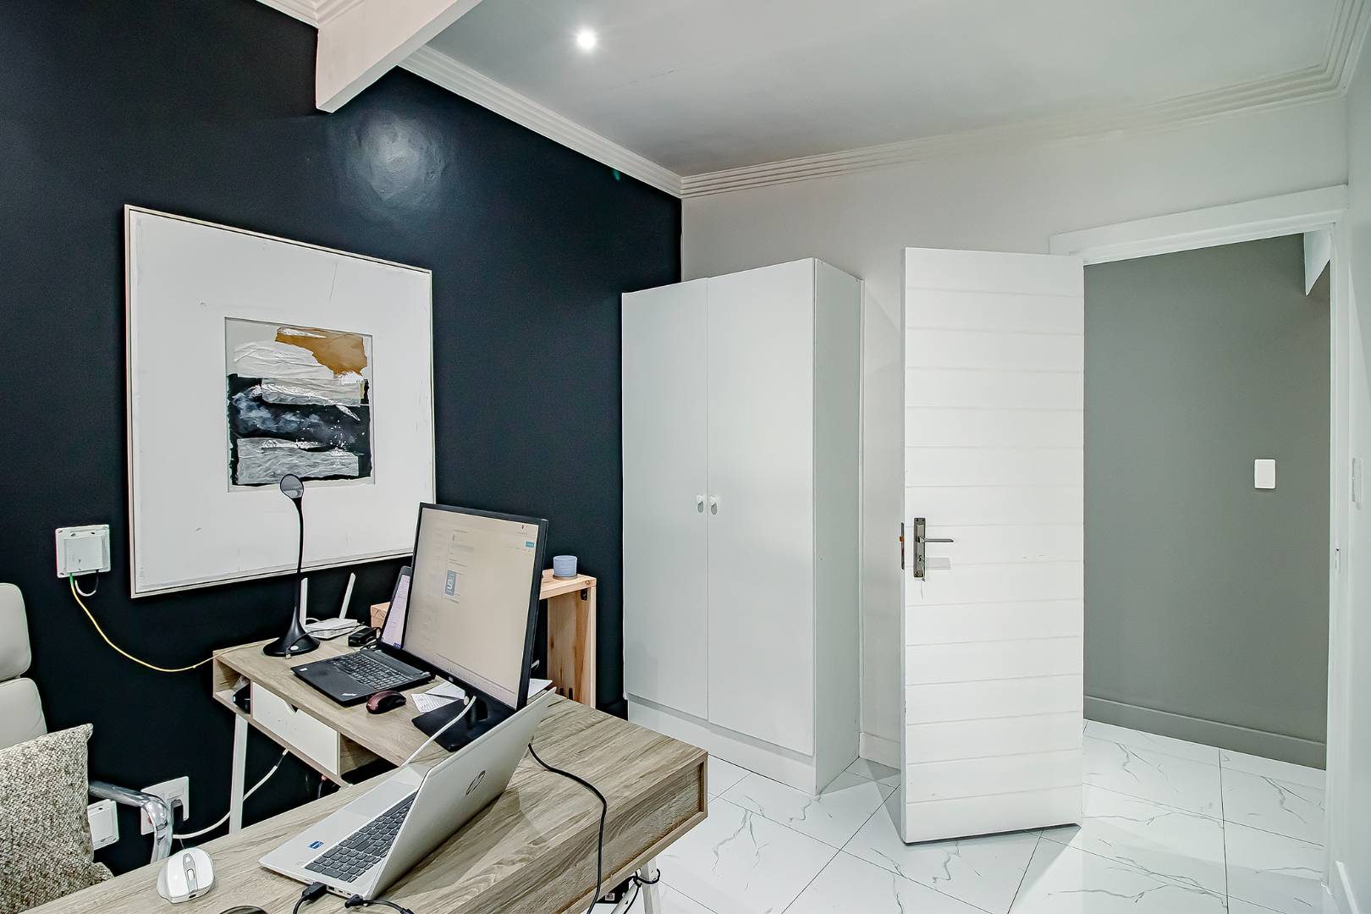
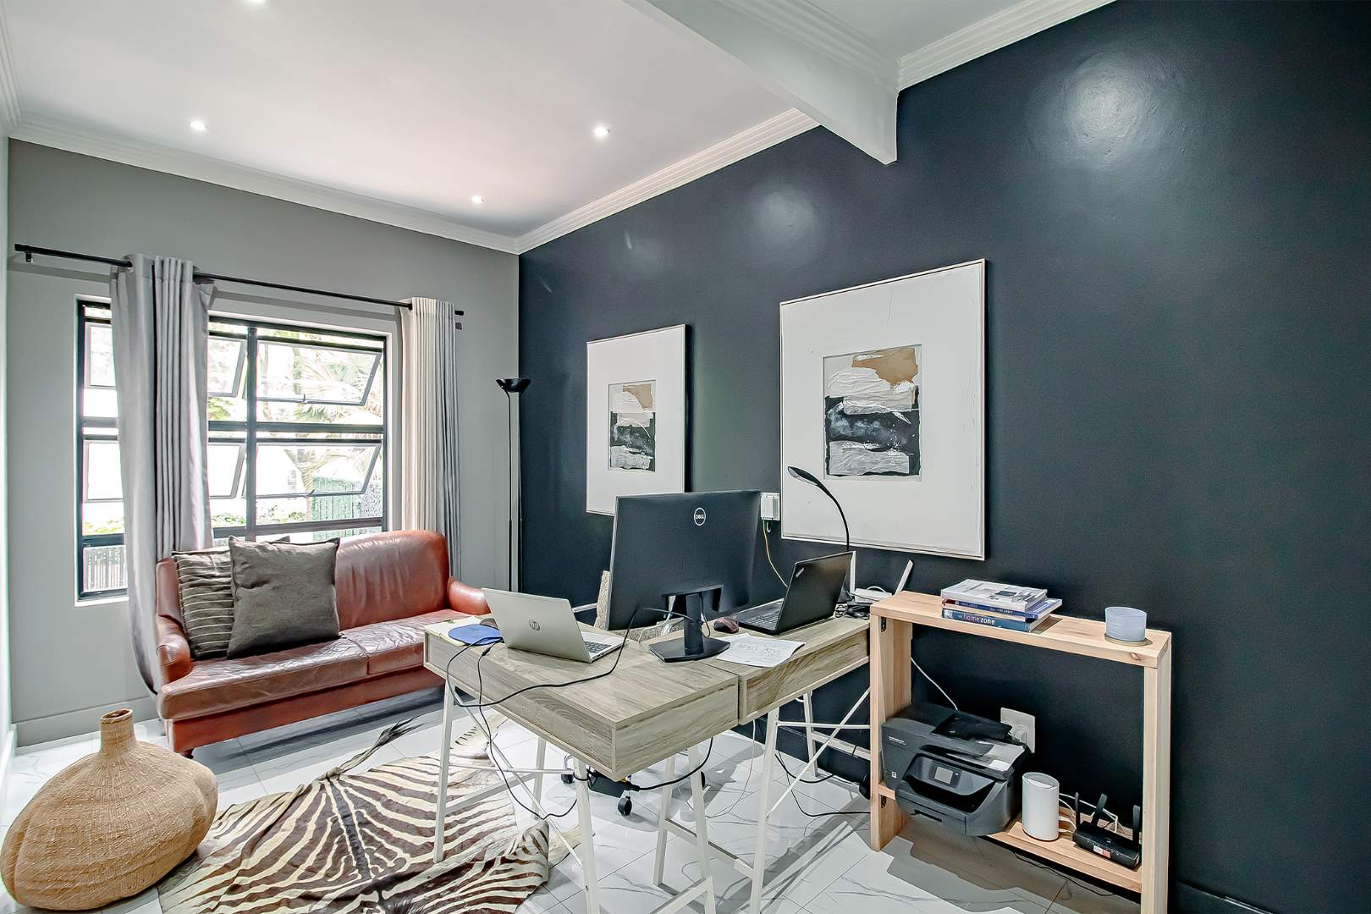
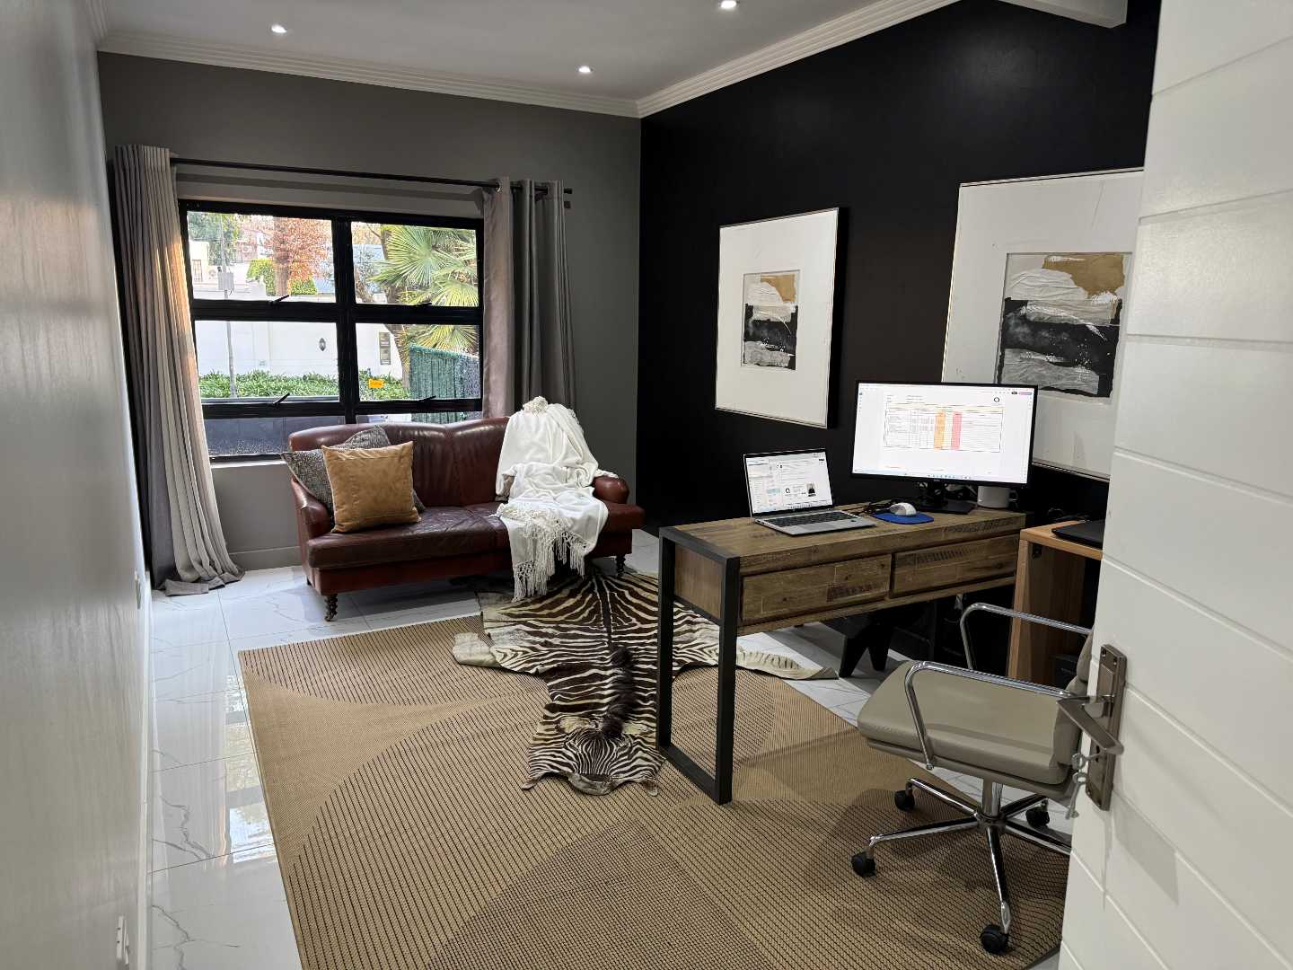
- Dedicated study or work-from-home office
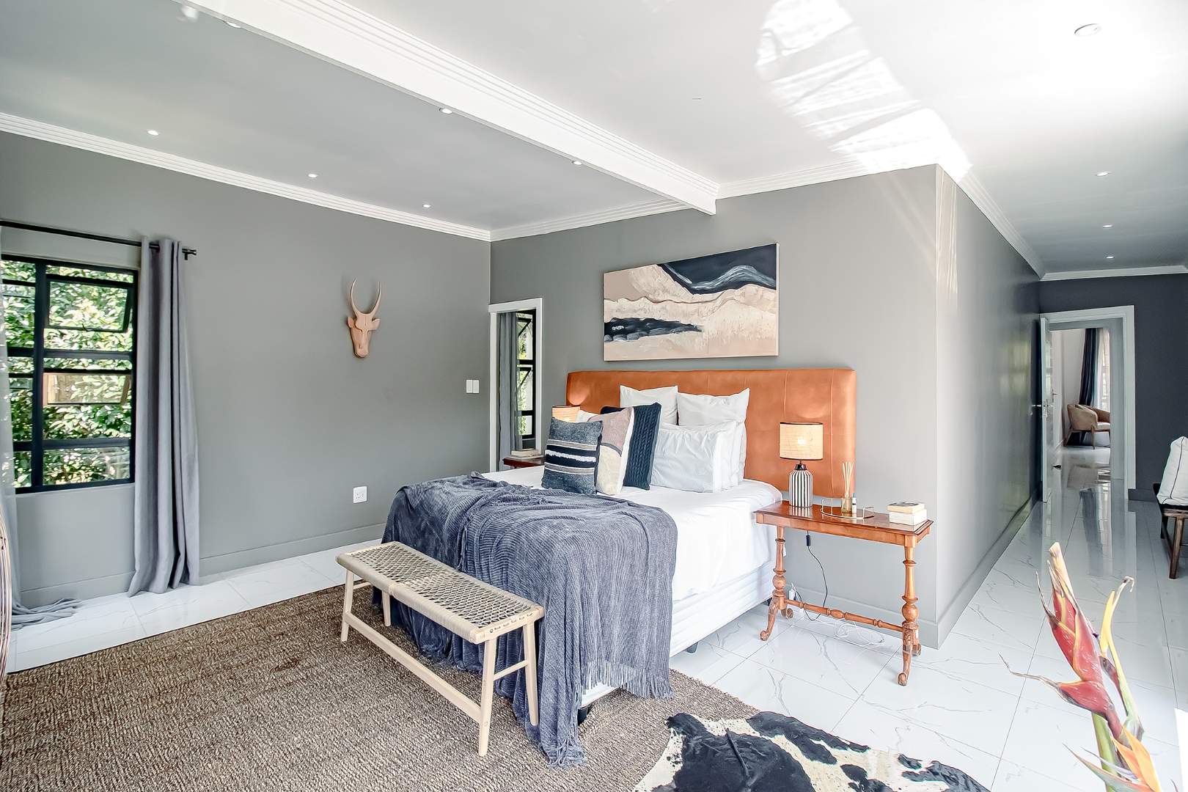
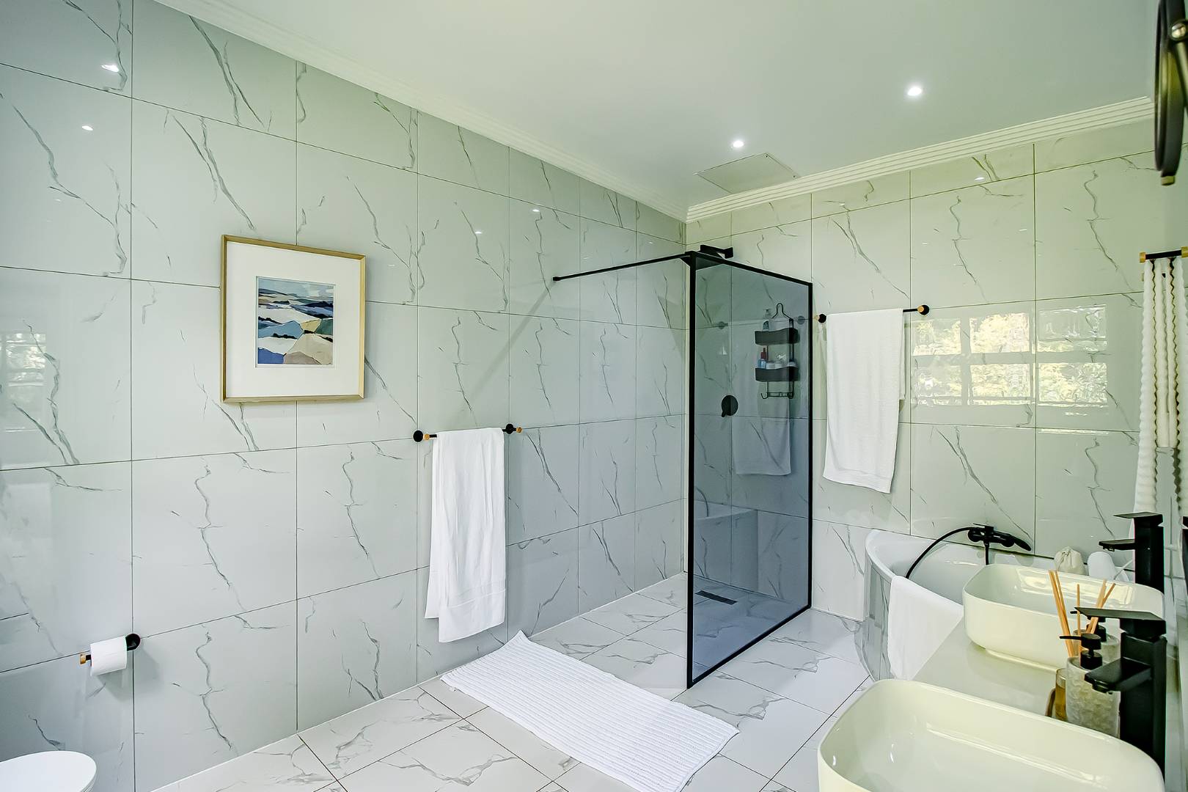
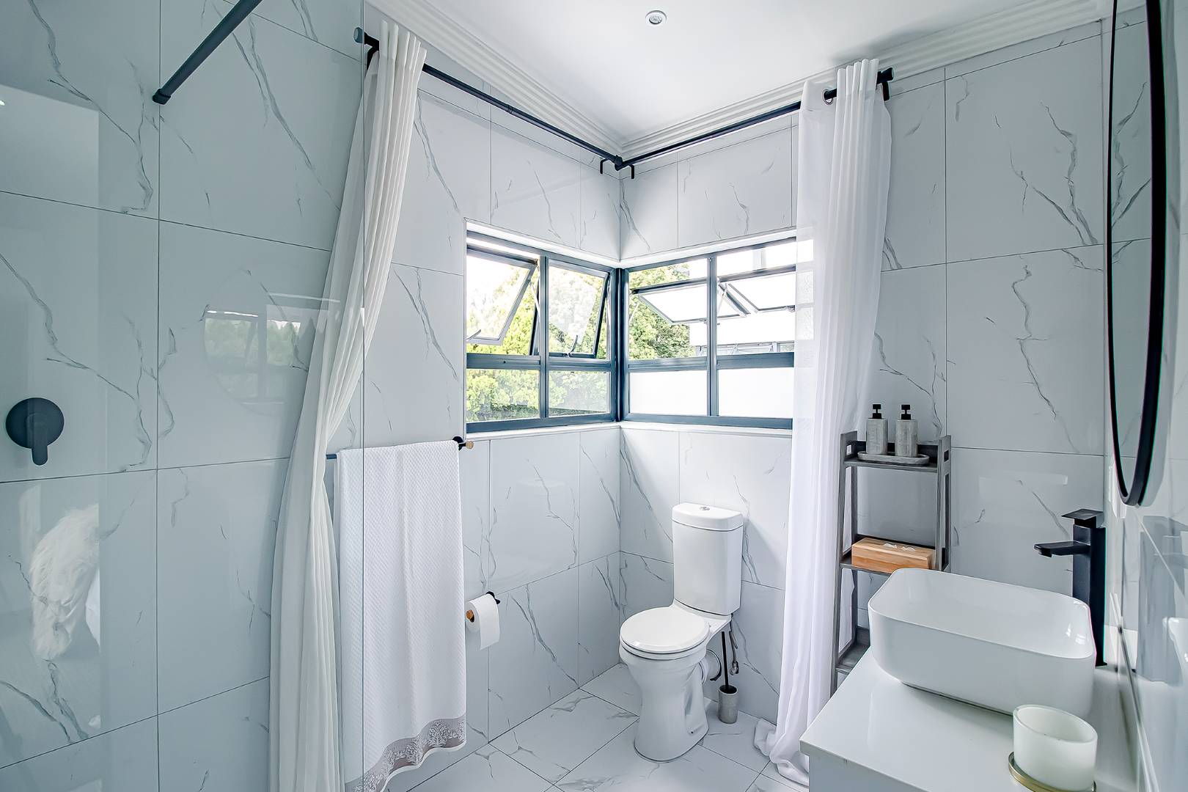
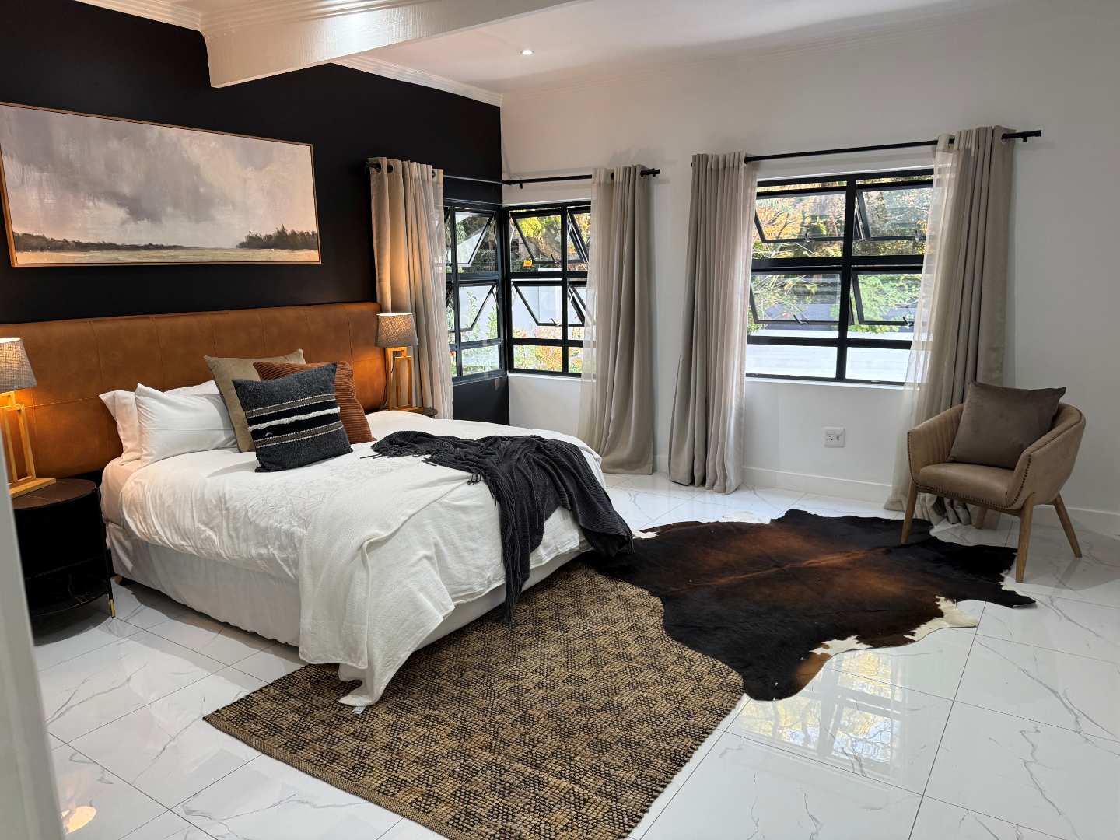
- Four generously sized en-suite bedrooms
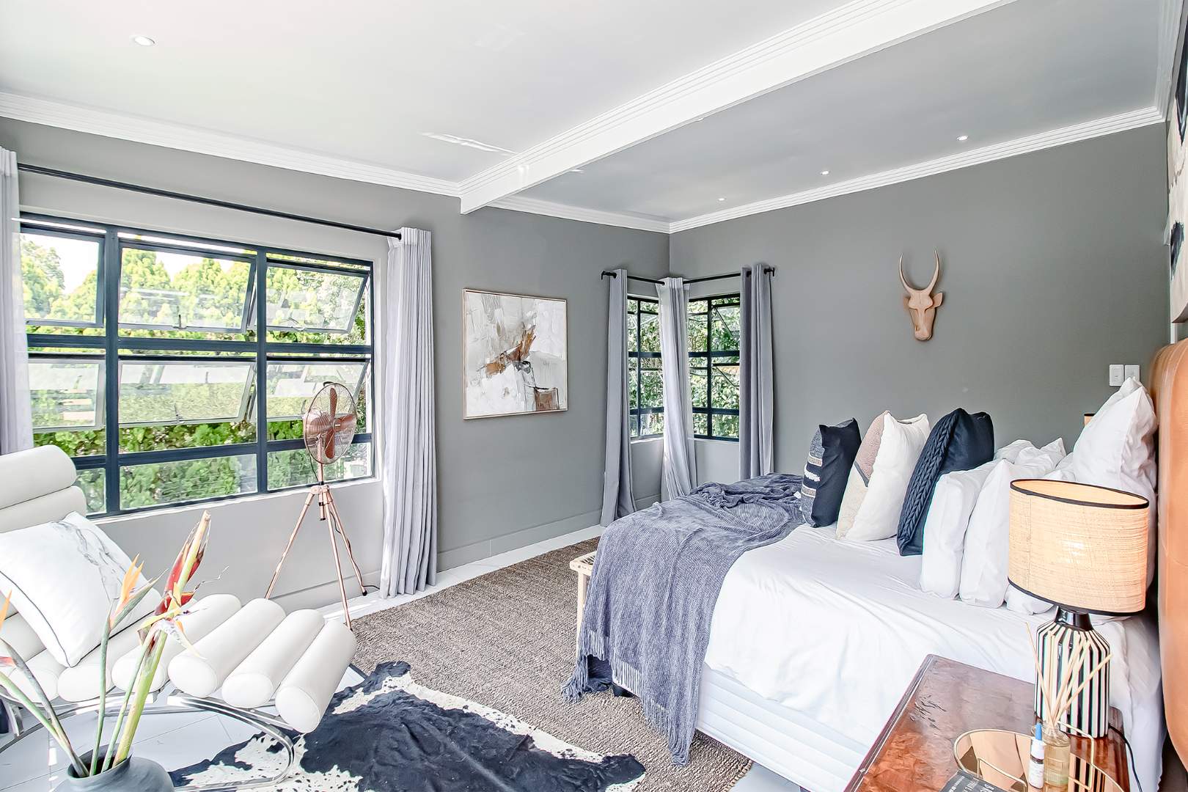
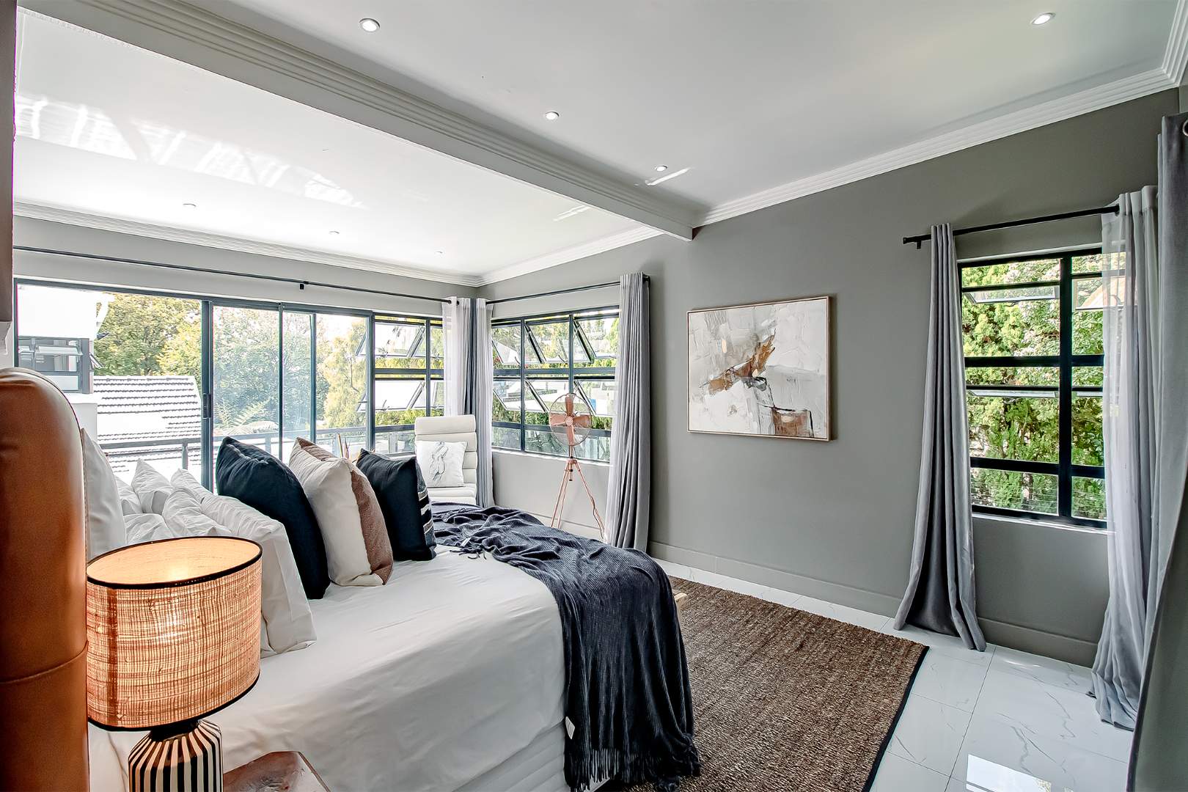
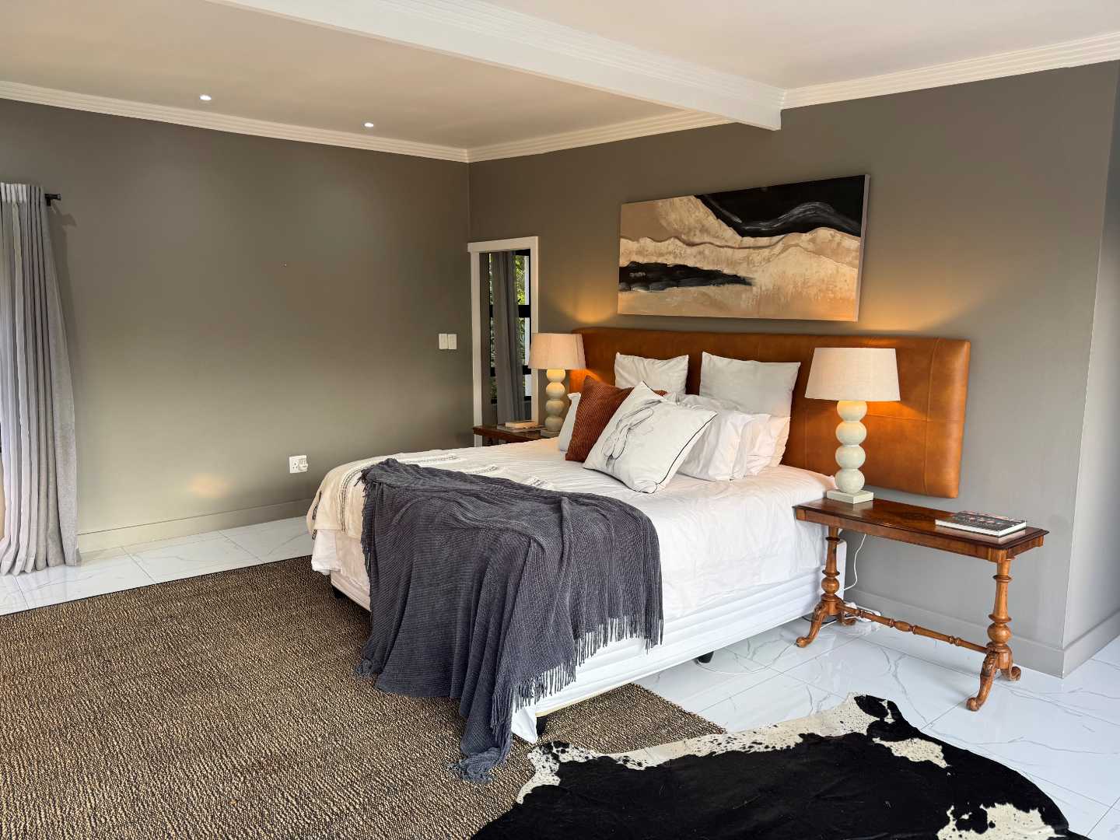
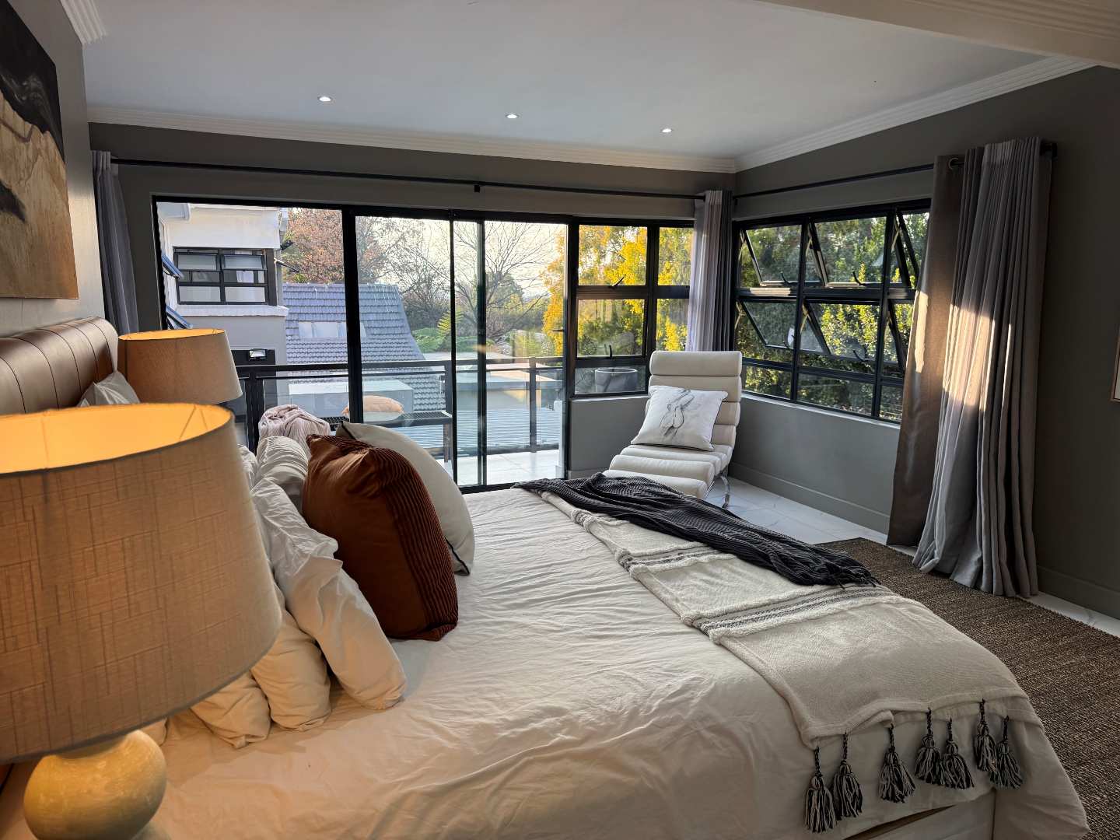
- Luxurious main suite with dressing room, full en-suite bathroom and private north-facing balcony
Exceptional Features
- 8kVA gas generator providing full backup power
- Borehole with comprehensive filtration system supplying the entire home
- Two 1,000-litre water storage tanks
- Solar geyser
- Pre-paid electricity
- Professionally landscaped garden with automated irrigation and solar lighting
- Three covered carports
- Modern staff accommodation with kitchenette and bathroom
- Outstanding security including CCTV cameras, perimeter beams, electric fencing and direct CAP Security response
This exceptional residence perfectly balances striking contemporary architecture with premium finishes, sustainable living features and uncompromising security. Every element has been thoughtfully designed to create a home that is as practical as it is beautiful.
Set within one of Waverley’s most desirable secure addresses, this is more than just a home—it’s a lifestyle.
Simply move in and experience contemporary luxury at its finest.
Property Features
- Property Type House
- Beds 5
- Bath 5.5
- Garages 3
- Carports 1
- Pool Yes
- Building Size 550m²
- Stand Size 746m²
- Living Area 4
- Study 1
Associated Costs
- Rates & Taxes ± 3500
Location
On Show
- 14:00 to 17:00
- Sunday, 12 Jul 2026
- Waverley, Johannesburg
Enquiry
Interested in property 2485295? Please fill in your details below, and we will contact you as soon as possible.